Project description
“These are people, like Mark, who can turn scraps into things of beauty, who can see the potential where no one else can, who can take things which are free, like the sun and the wind and the rain, and from them craft experiences which are priceless.” Kevin McCloud, Grand Designs: RIBA House of the Year, Channel 4.
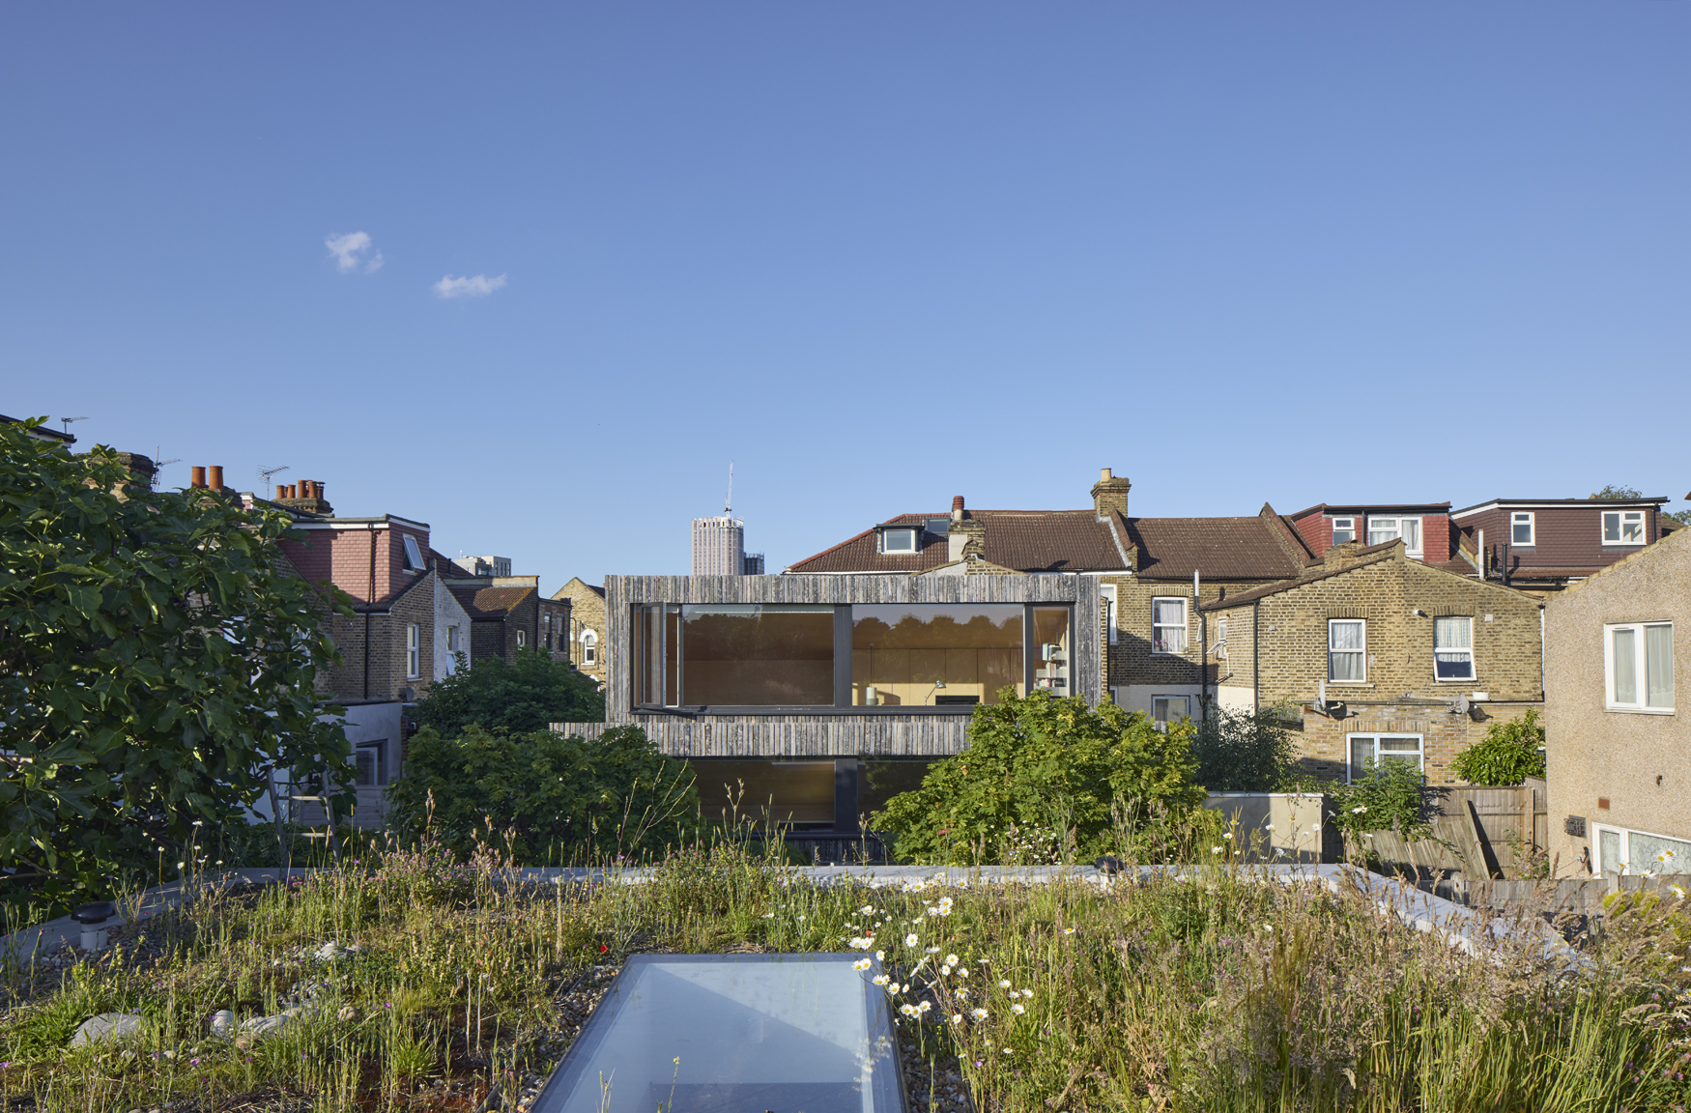
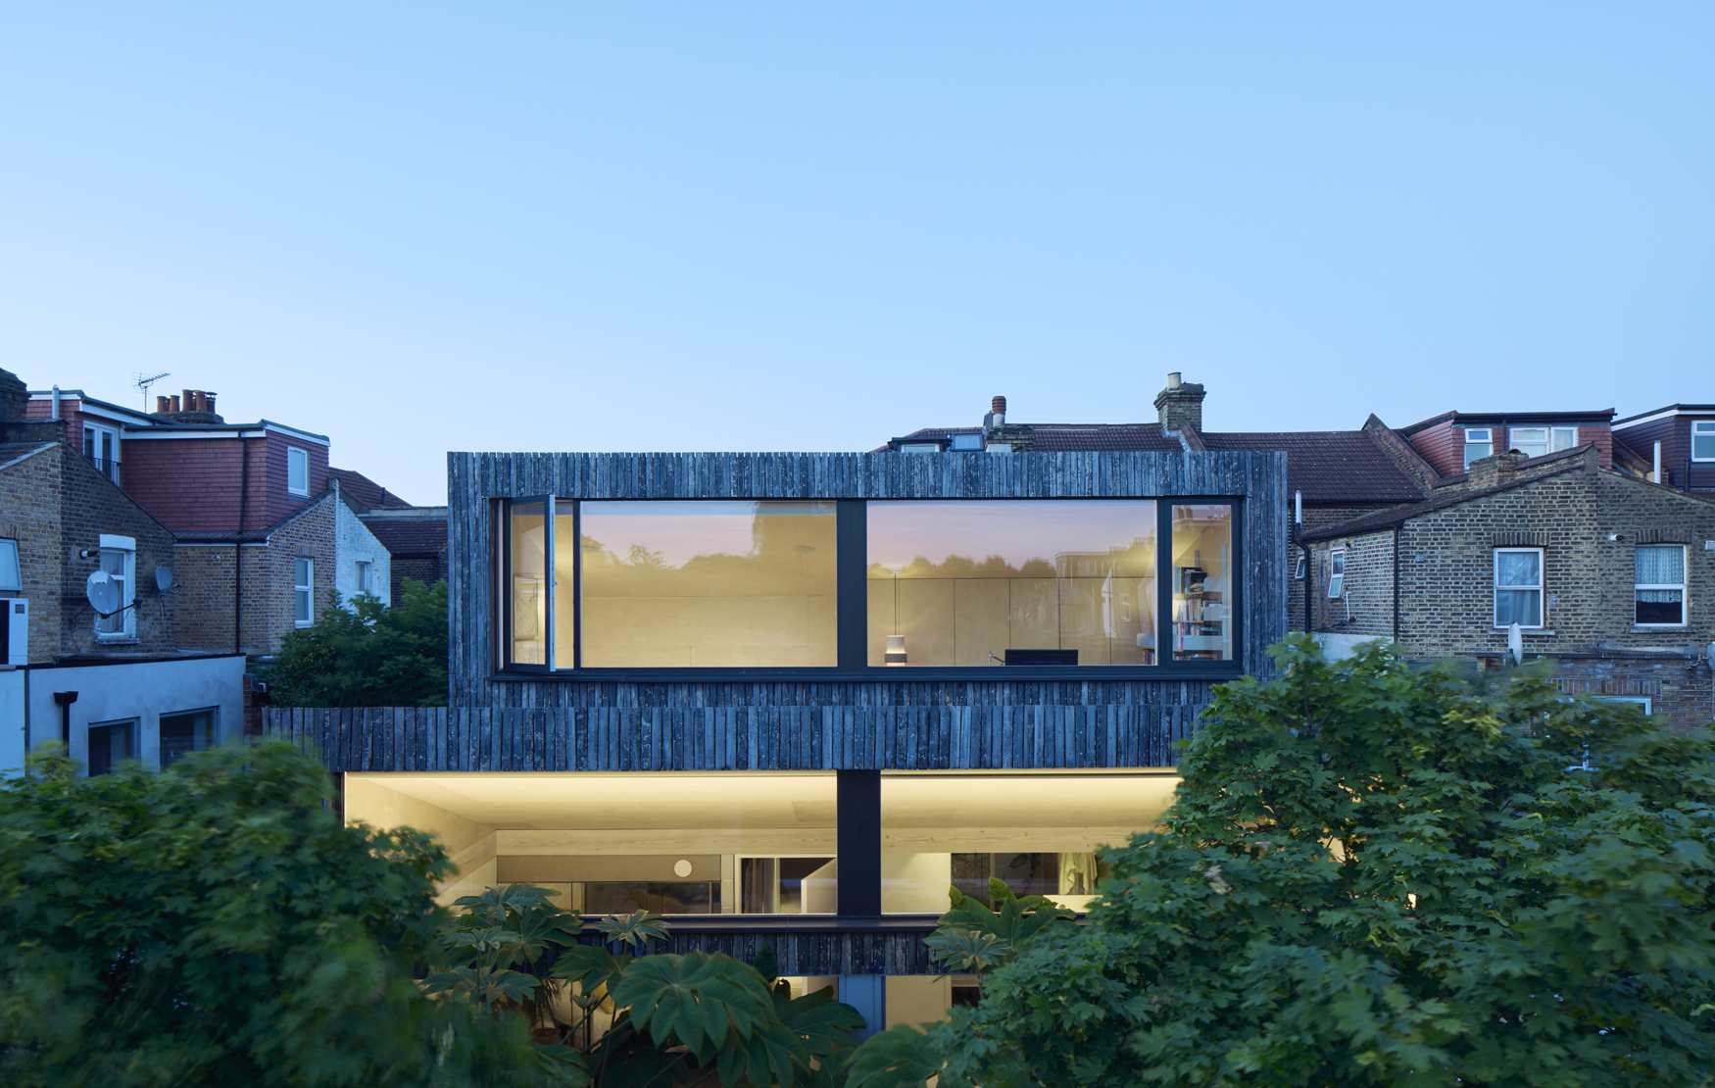
Catching Sun House stands on a plot reached by a shared driveway and enclosed on every side by the rear gardens of Victorian terraces. Building it took 27 separate party wall agreements. The plot came with planning consent for a house already, and that scheme was set aside and the design started again. It was bought at auction, during a sale where we were bidding on something else.


A daylight and sunlight study mapped where sun would land on the plot through the day and through the year, and the plan was then set to those findings. The timber roof is angled to the same study, with clerestory windows placed to carry low winter sun into the ground floor. The London Plan required 50m² of external space, and that became three courtyards, each with a job: the main one takes winter sun, the other two are planted for biodiversity. Glazed sliding screens open the courtyards into the rooms so the two read as one space.

There is no paint, plasterboard or render anywhere in the house, inside or out. Recycled aggregate blockwork runs continuously from inside to outside with the glazed aluminium screens forming a near-invisible threshold, over polished concrete floors and plywood roof linings on a timber frame. The blockwork base meets the neighbouring Victorian garden walls at their own height and material weight, and the upper level is clad in charred timber. An air source heat pump, whole-house heat recovery ventilation and enhanced insulation carry the loads, with the blockwork thermal mass and passive ventilation doing the rest. Leaving the materials raw was a maintenance decision as much as an architectural one.
The house was built by specialist sub-contractors, fabricators and joiners appointed directly, with no main contractor. That allowed the fittings to be made to the brief: a first floor snug floored in cushions, an outdoor bath in stainless steel, a kitchen extractor sized for a lot of grilling.
The House won an RIBA Award, a Civic Trust Award and the Architect’s Journal project under 500k. It was ‘Highly Commended’ for the Manser Medal.
“Detailed junctions have been skilfully executed, and the materials elevated beyond their individual qualities. None of this happens by accident, or easily.” RIBA London Jury, 2025
Project images