About
Our Architecture practice was established in East London in 2016 by one founding director. We are now an ambitious, multi-national team of six, a certified B Corp and with a bunch of awards under our belt.
Based on Rivington Street in the heart of the Shoreditch triangle, our design thinking has led to winning projects, from a £5,000 pop-up exhibition to a £20m new build, mixed-use residential scheme of 40 apartments.
We are trusted by business owners, entrepreneurs and private clients to deliver their vision by understanding their needs and bringing unexpected, original solutions to the table. We work with our clients from the very start of their project journey. We listen, help crystallise their vision, then refine and test through research, to bring their projects to life. We assemble the right team of experts, led by a dedicated project lead, working collaboratively to build trust and achieve our common goal.
We’ve delivered projects that have broken the mould for both start-ups and larger, established developers. We are forever entering new territory; our studio ethos is to lead, not follow the pack. We thrive on next generation projects, regardless of whether they are for founder-led SMEs or FTSE established organisations.
After appearing in The Architecture Foundation’s ‘New Architects 4’ in 2021, we have grown and attracted a growing base of loyal and ambitious clients. Our loyal client base includes recurring projects with some of UK’s leading developers and maverick business-owners. We are proud to have worked on industry-recognised one-off projects, secured through both word-of-mouth recommendations and one-off, invited competitions.
Ethos
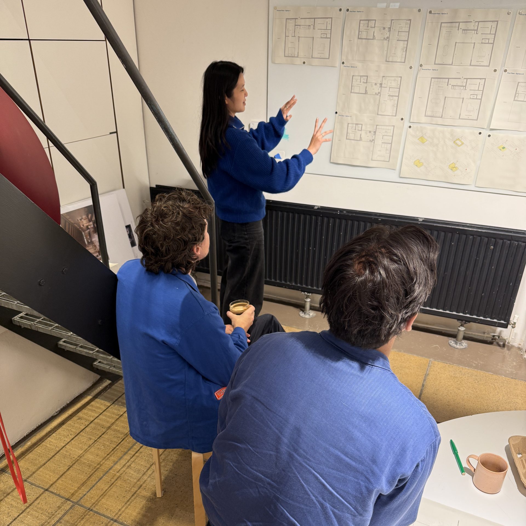
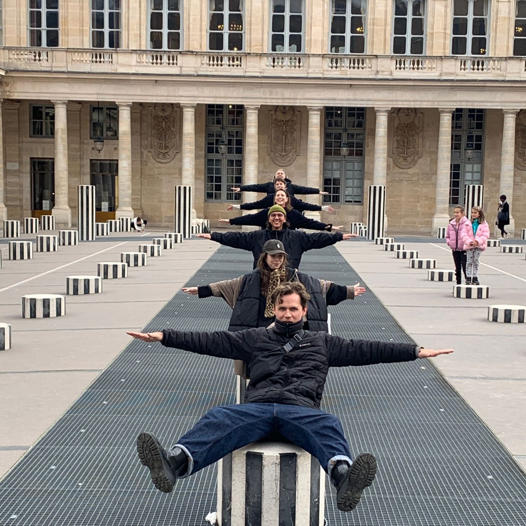
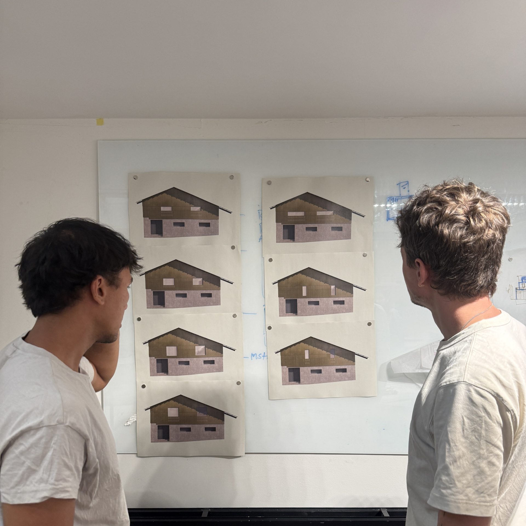
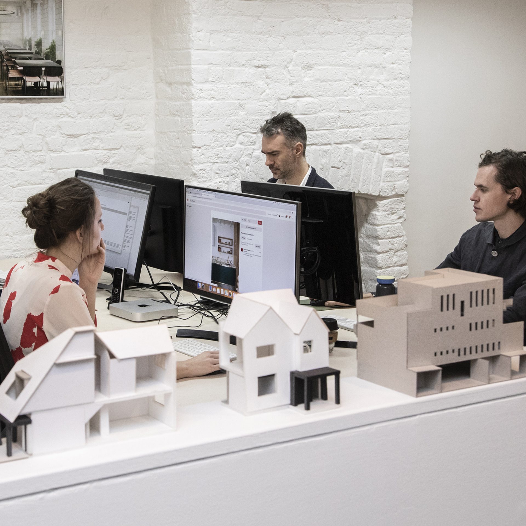
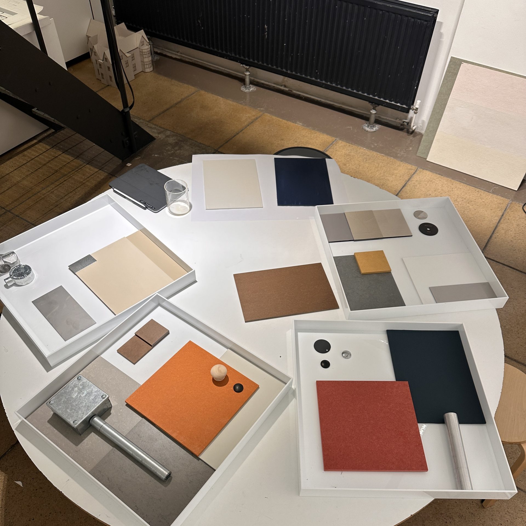
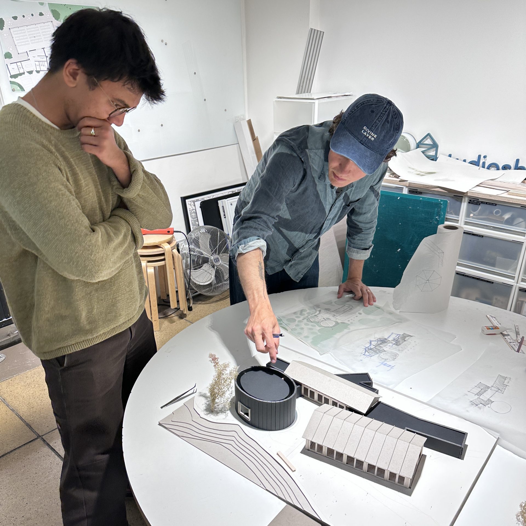
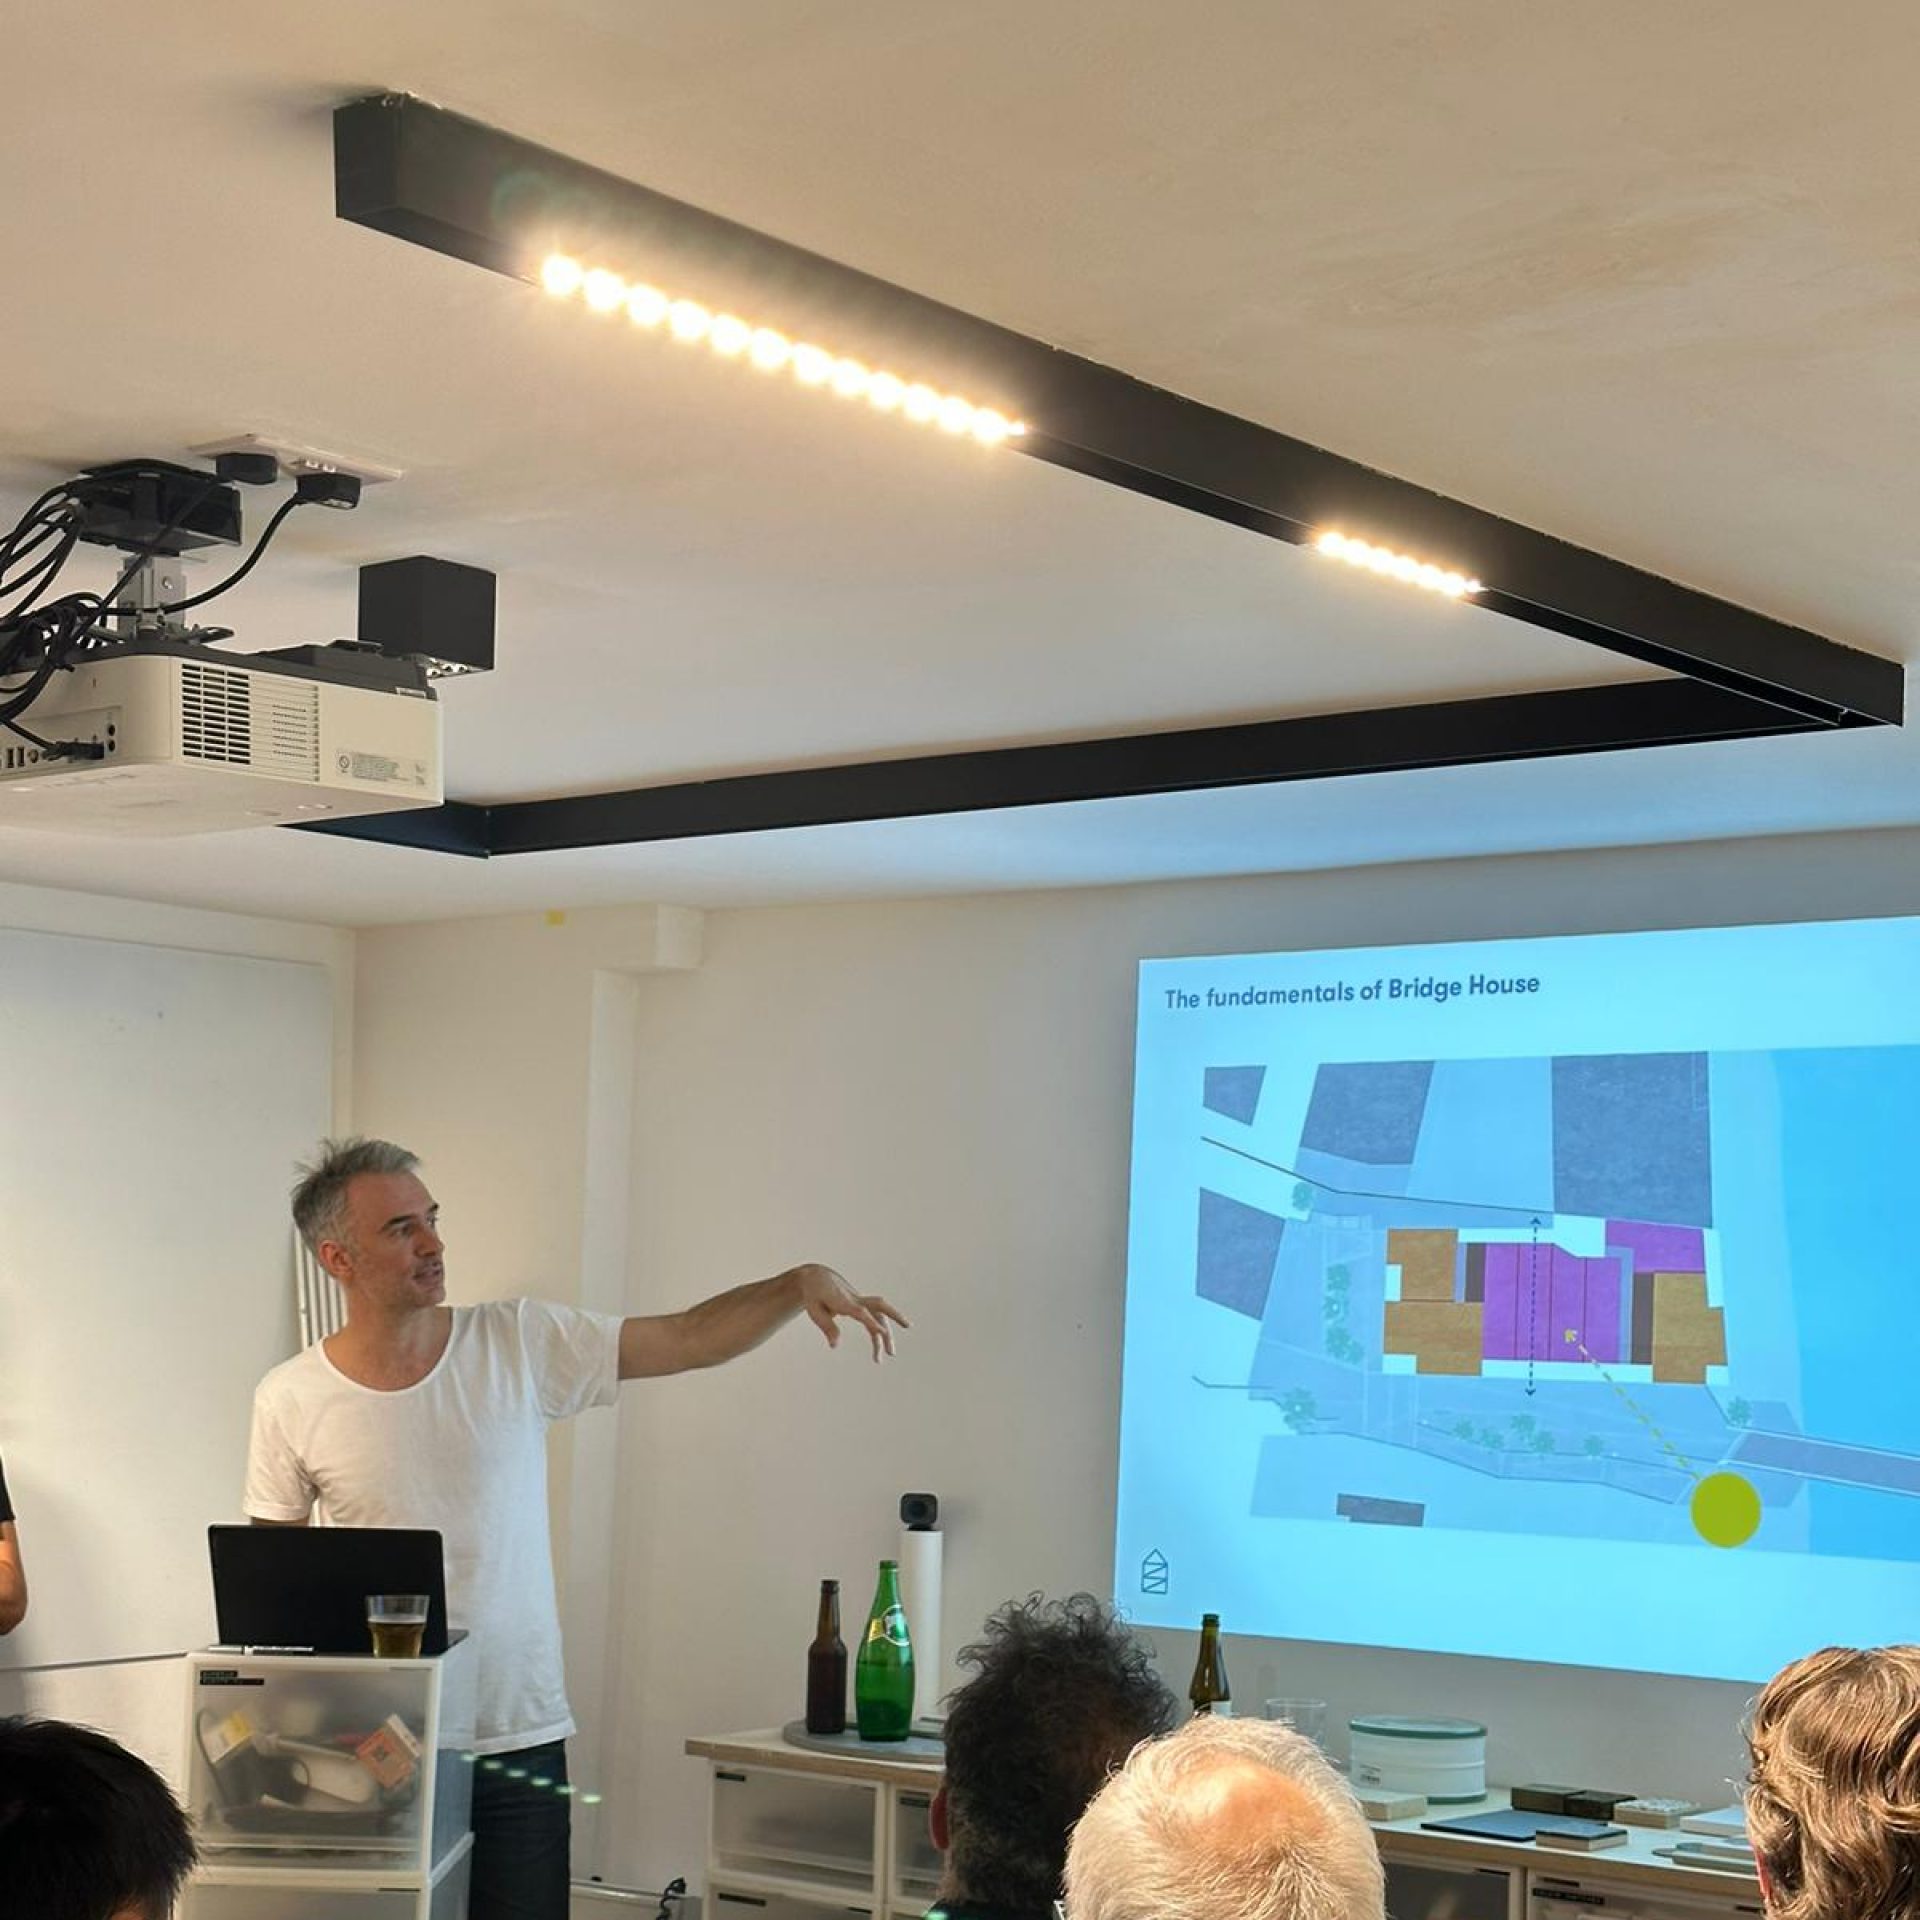
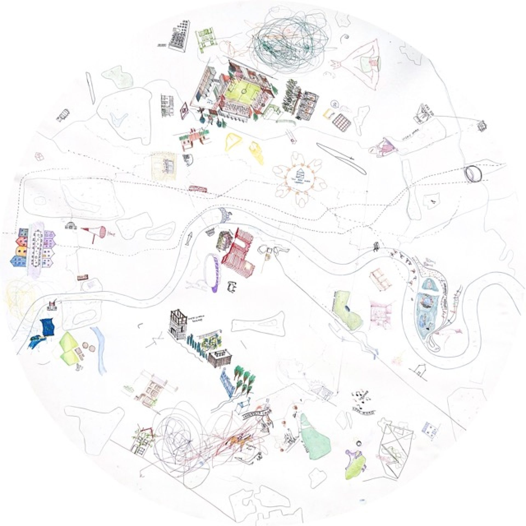
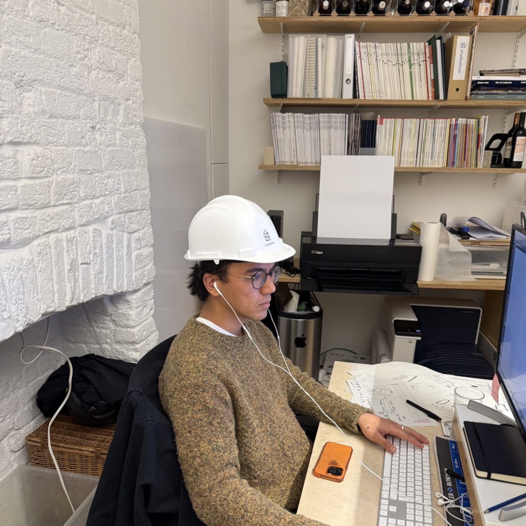
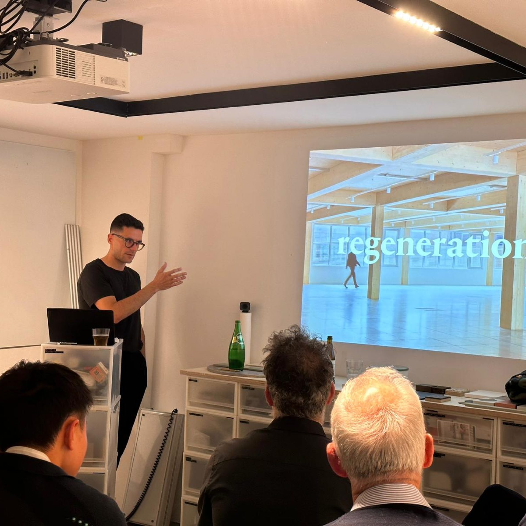
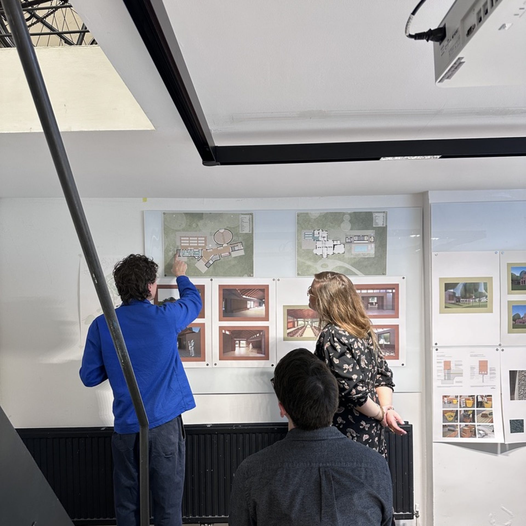
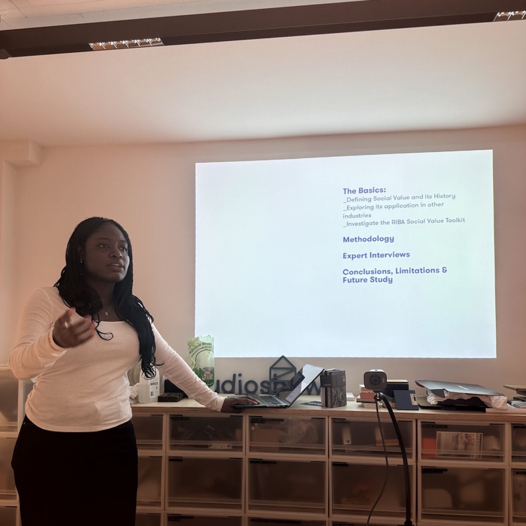
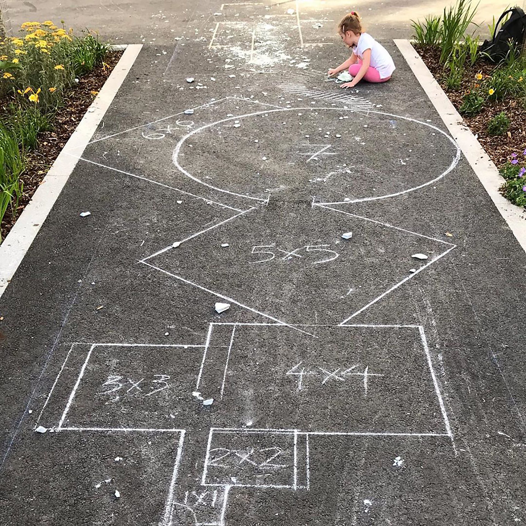
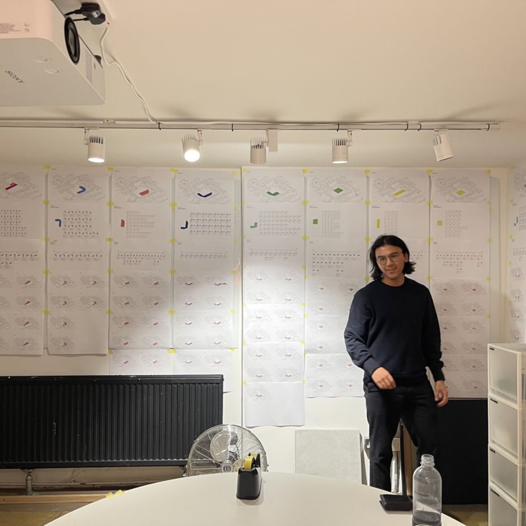
Here are some images of how we work and what we get up to in our practice, in and out of our studio and with our clients.
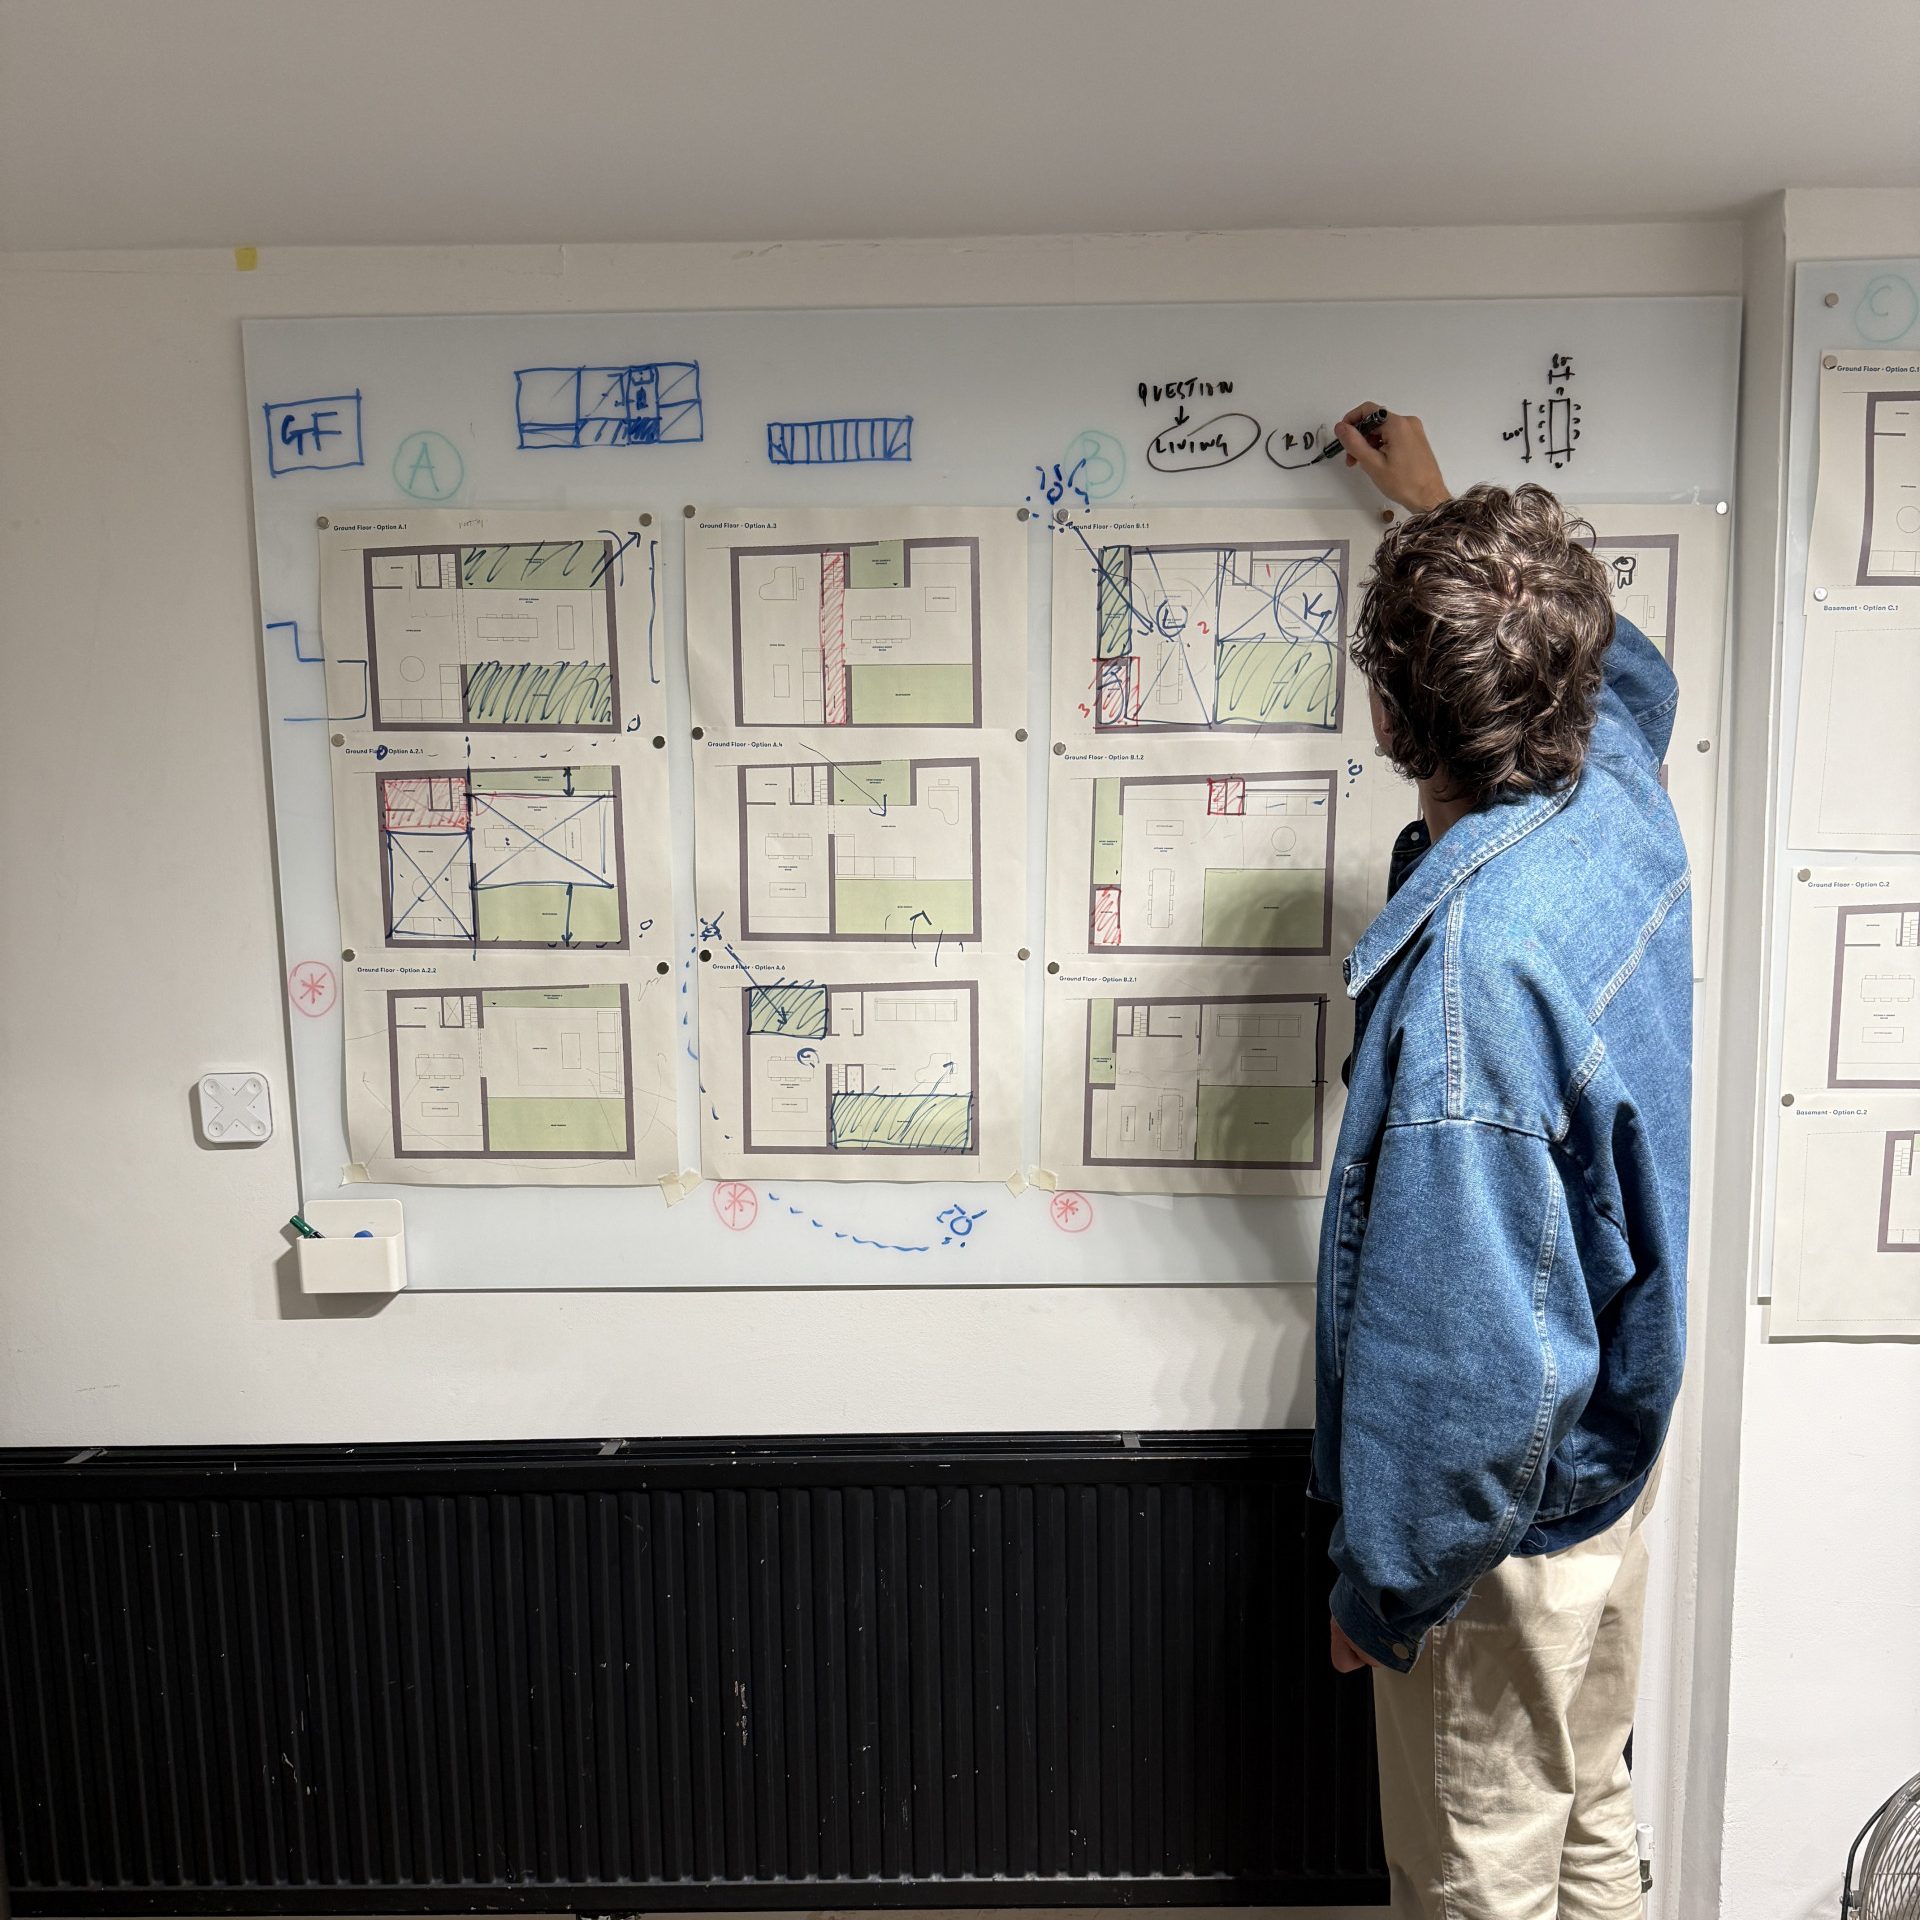

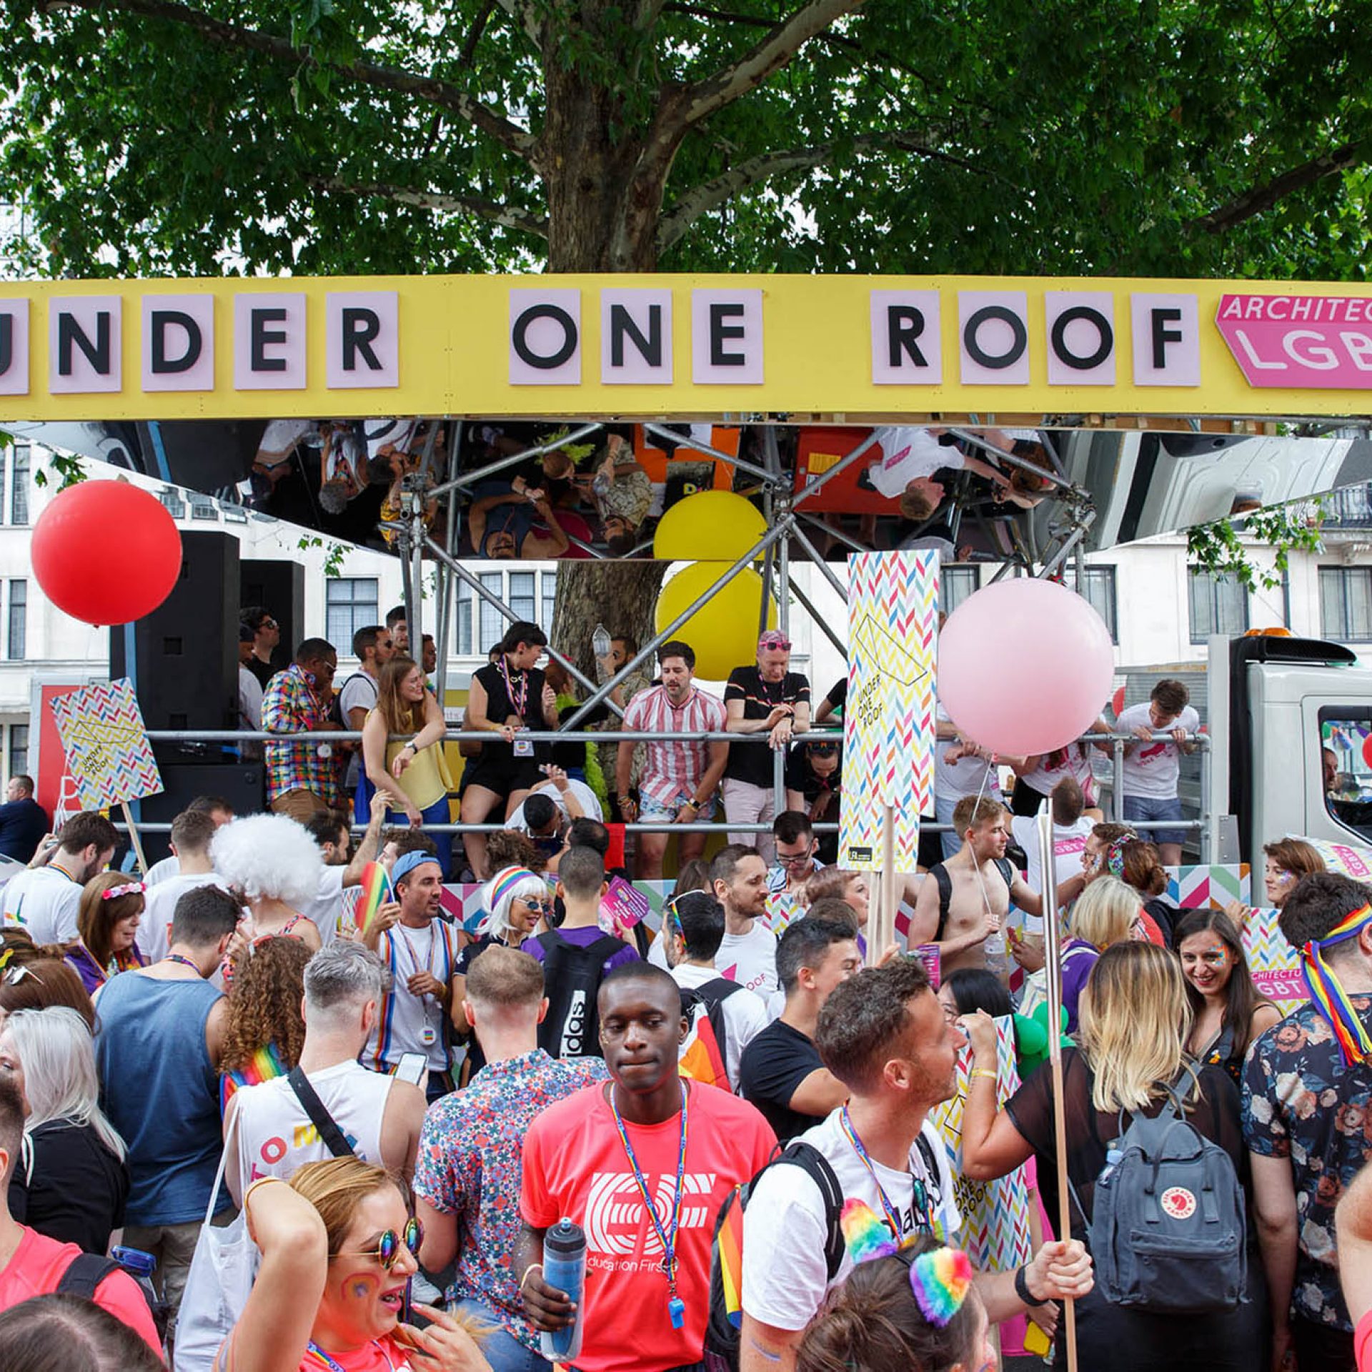
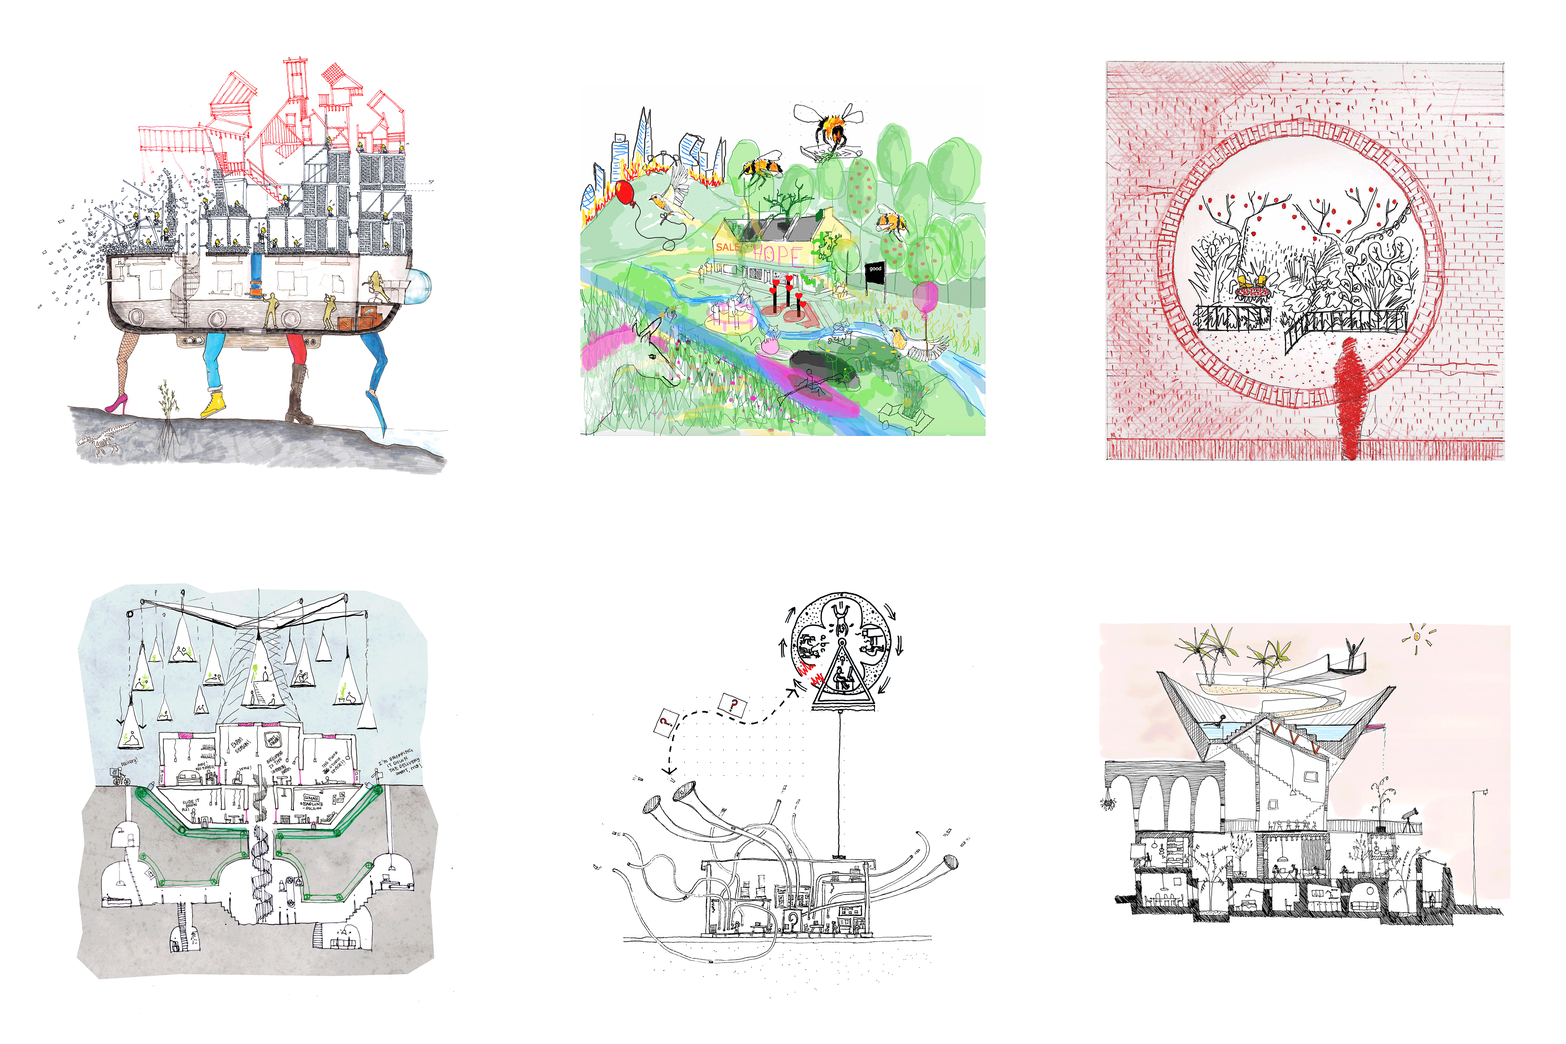
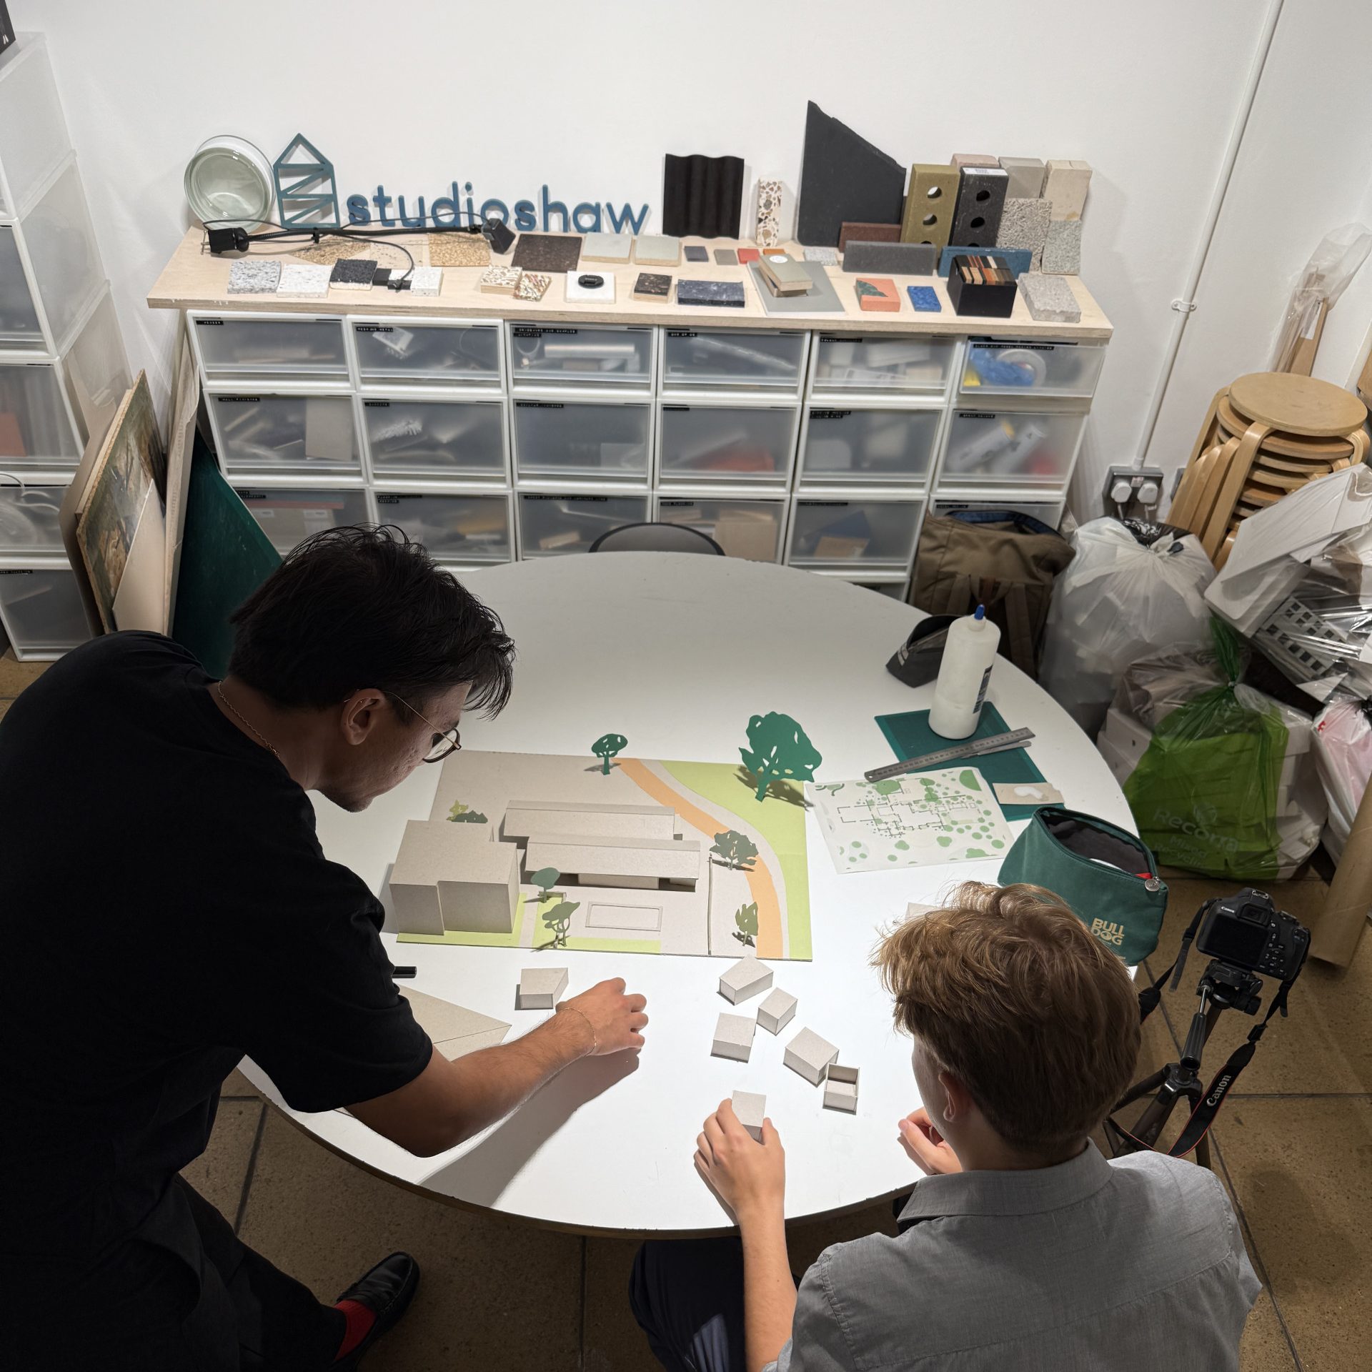

Re:Low
Re:Low was developed as a central plank of our transition to a B Corp. A part of that journey we have been busy embedding the ethos of Re:Low into our work.
Whilst becoming a B Corp, we looked at our practice structure (UK Ltd.) and wondered whether there was an alternative more compatible to how we actually operate. We reviewed our work since we began the practice and arrived at ‘Re:Low’. Becoming B Corp certified requires a lengthy and rigorous assessment of a company’s policies, operation and behaviour, focused around the environmental and the social. This led us to consider; How do we think, design and specify?
Re:Low is a set of ‘Guiding Principles’ for our practice;
- A focus on sustainable, imaginative development for our age
- Not just a bolt-on technical sustainability
- Using our creativity and imagination to maximise sites and buildings
When developing Re:Low, we plotted all of our projects and their scale, type and sector on a timeline. We realised that when dealing with existing buildings we focus on retaining as much of the existing fabric as we can; we hate waste and we like the character and ‘soul’ of existing parts of a building. When we design new buildings our focus is on materiality, longevity, orientation, path of sunlight, potential for natural ventilation and absence of unnecessary finishes.
The word Re:Low was coined to encapsulate both new and existing buildings and to represent how we approach them.
- Re stands for;
Re: cycle, Re: store, Re: purpose. - Low stands for;
Low: tech, Low: impact, Low: maintainance.
Re:Low is not just about retrofit, it is not just about new build; both are part of our practice. Re:Low is a way of thinking about projects and communicating projects to our staff, clients and collaborators and focusing us on our B Corp priorities.

B Corp
Studioshaw is proud to be a B Corp certified architecture practice, a globally recognised certification that measures how businesses perform across social, environmental, and governance standards, holding them accountable to people and planet, as well as profit.
Since day one, the practice has been shaped by our Re:Low philosophy: a commitment to doing things responsibly, and with long-term impact in mind. That means looking beyond design, and taking responsibility for how we actually work — across people, community, ethics, and the environment.
Architecture shapes the built environment; the places we live in, move through, and rely on every day. Buildings and spaces often outlast us, becoming part of the legacy we pass on to the next generation. Doing things mindfully isn’t an option; it’s a responsibility we have as Architects.
B Corp connects us to a wider community of businesses who believe design, creativity, and commerce can be a force for good — being part of that collective gives greater weight to the values we believe in.
We’re proud to share our first Impact Report, which sets out where we are today and where we want to go. Structured around the five B Corp impact areas — Governance, Workers, Community, Environment, and Customers — it’s a reflection of our values and a framework for continuous improvement.
FAQs
Do I need an architect for my project?
For most projects you are not actually legally required to use an architect, but for anything structural, any retrofit, or work to a listed building, an architect adds real value. A good architect improves the design, protects the outcome, coordinates the other consultants and often pays for themselves through better use of space and a smoother process.
“A good architect actually pays for themselves, more than once. You will reap the reward and the building will be hugely better and deliver much better value for it.” Kevin McCloud
An architect turns ideas into buildings and makes sure every decision adds long-term value. At Studioshaw we see architecture as both creative and practical: we translate your vision into a space that feels right, works beautifully, meets every technical standard and does as little damage to the planet as possible.
Architects are trained over many years to design buildings and spaces, inside and out. The core tasks include writing the brief (for when you don’t yet know exactly what you want), illustrating design options, developing the plan and massing, helping with construction estimates, securing consents, running the tender process and administering the build. We also act as Principal Designer, coordinating and supervising the wider team so the finished building meets the required standards. On smaller and interior projects we work through detail, colour and texture. Our interiors studio, Studioshaw Inside, focuses on this.
Most Studioshaw projects run from the first concept sketch to the final day on site, which is what lets us deliver architecture that not only looks good but works hard for you in value, quality and everyday experience.
How much does it cost to hire an architect, and how are architects’ fees structured?
Architects’ fees depend on the size and complexity of your project. In the UK they are usually charged in one of three ways: a fixed lump sum, a percentage of the construction cost, or a time charge. Full architectural services are commonly charged as a percentage of build cost, with smaller or partial services often offered as a fixed fee. At Studioshaw we keep fees simple, transparent and tailored to the project.
- Lump sum fee. A fixed price agreed at the start against a clearly defined scope. It works well where the brief is settled and unlikely to change. If the project grows or changes significantly, the fee is reviewed and updated.
- Percentage fee. Based on the construction cost, so it flexes as the design develops. Fees are usually divided into stages following the RIBA Plan of Work and invoiced monthly. Architects are bound by the Architects Registration Board Code of Conduct, which requires honesty and integrity, so client value always comes first.
- Time charge. A flexible “pay as you go” approach used when the scope is not yet defined, often for early feasibility or design work. We estimate the hours needed, or agree a fee cap, so costs stay clear.
For smaller projects we often offer fixed fees for the early design stages. For larger projects we use clear, stage-based fees aligned with the RIBA Plan of Work. The aim is transparency from the outset, so you can see exactly where every hour and every decision adds value.
Do I need planning permission or listed building consent for my project?
Most building projects need some form of consent from the local authority, usually full planning permission, and Listed Building Consent as well if the building is listed. Some smaller works fall under permitted development and need no application at all. We assess which route applies and prepare the drawings, design statements and submissions needed to secure approval.
It does not need to be stressful. We guide clients through every stage, preparing the design statements, drawings and submissions needed to communicate the vision clearly and unlock approvals.
Our recent approvals include Catching Sun House, a new-build courtyard house on a tight infill site in northeast London, where design quality was central to securing consent.
Our heritage experience is equally deep. We have delivered sensitive interventions to Hornsey Town Hall in Haringey, Newburgh Street and Berwick Street in Soho, Kindred in Hammersmith, Eastleigh Court in Wiltshire, and heritage properties in Islington and North Yorkshire. Each required a careful balance between respecting the historic fabric and creating spaces that feel relevant today, working closely with conservation officers to secure Listed Building Consent.
How long does planning permission take?
A simple application theoretically takes around 8 weeks for a council to determine once it has been submitted and validated (which can take a week or two). Larger or major schemes typically take 13-16 weeks or longer. On top of that, once the design stages are complete, significant time up front is required for the preparation of the application, often several months to a year depending on the pre-application process and the project itself. London councils can be very slow, so the more time spent preparing the information to be submitted, the better.
We manage the timeline for you, often with the advice of a planning consultant. We will organise the measured survey, the brief writing, the design, pre-application advice where useful, and the other consultants needed to build the team and prepare the submission. Applications are increasingly be complex and require a great deal of information, including detailed reports covering environmental impact and the specifics of the building’s use. Using an architect to build these requirements into the programme early keeps the project, and your cashflow, moving smoothly.
How do I choose the right architect for my project?
Choosing an architect is about a lot more than style. It is about finding a partner who listens, asks the right questions and understands how the building will actually be used. Look at relevant experience (a similar building type, site or planning challenge), how they structure their fees, and whether you communicate easily. Ask to see projects like yours, and how they handled the constraints.
At Studioshaw every project begins with several important conversations. Whether you are designing a home from scratch or a multi-unit or mixed-use development, we focus on the brief, the budget, the context, the light and the project’s purpose. Our projects, from The Rogue Room to Bridge House, show how intelligent design can transform a space and enhance daily life.
What are the benefits of hiring an architect?
A good architect increases the long-term value of your building. Investing in design pays back over the life of the building through better layouts, smarter decisions and higher-quality, better-performing spaces. Beyond the design itself, an architect saves you from costly mistakes, navigates planning and regulations, improves running costs, and creates buildings that adapt and last.
Research by the Royal Institute of British Architects (RIBA) shows that architecture which resolves problems and responds carefully to people’s needs delivers long-term value throughout a building’s life. As RIBA puts it: “Design that resolves problems and answers needs will pay for itself over a building’s lifetime. Good architecture has its price. But bad architecture, or no architecture at all, will cost you more.”
In practice, the value shows up in several ways:
- Avoiding costly mistakes. Deep expertise in planning, layout, light, materials and regulations unlocks the full potential of your site and heads off expensive errors.
- Lower running costs. Thoughtful design means better energy performance, improved circulation, more storage, and layouts that are cheaper and easier to operate.
- Confident planning and regulations. We manage planning applications, building control and coordination with other consultants, reducing risk and keeping projects on programme.
- Brand and commercial impact. For workplace, hospitality and retail projects, we create environments that communicate your values and improve the experience of staff and customers.
- Buildings that last. We design for flexibility, durability and sustainability, so your space adapts over time and keeps delivering value.
What does the design process look like? (RIBA Plan of Work)
Studioshaw follows the RIBA Plan of Work, the industry-standard framework that breaks a project into eight stages, from the first conversation (Stage 0) to reviewing the finished building in use (Stage 7). It sets clear points for design, planning, pricing, construction and handover, so you always know what happens next, who is involved, and when key decisions and spend are needed. The stages are:
- Stage 0, Strategic Definition: clarifying the brief, possible sites, budgets and timescales.
- Stage 1, Preparation and Briefing: developing objectives, exploring options and outlining the brief.
- Stage 2, Concept Design: establishing the look, feel and spatial arrangement, with early cost and engineering input.
- Stage 3, Spatial Coordination: refining and coordinating the design across disciplines for planning and cost checks.
- Stage 4, Technical Design: detailed information, specifications and drawings for accurate pricing and construction.
- Stage 5, Construction: realising the design on site, monitoring progress and quality.
- Stage 6, Handover: completing the building with all documentation and certification in place.
- Stage 7, Use: reviewing how the building performs and gathering feedback for the future.
What should I expect from working with an architect?
Expect a clear process, honest advice and a team that stays with your project. At Studioshaw you get a director-led service from concept to completion. The people who win the project stay on it, and clients consistently describe us as collaborative, responsive and clear, even under demanding timelines and budgets.
As Sean Lever, co-founder of Kindred, put it: “We gave them an almost impossible timeline and strict budget, but they delivered at every stage.” For private and estate clients, we also work with discretion.
Who are the best London architects working with residential property developers?
Studioshaw is a London architecture practice working with conscious, design-minded residential developers on multi-unit and mixed-use schemes, from feasibility and masterplanning through planning to delivery. We pair design ambition with commercial reality: buildability, cost, programme and sales value.
We recently completed a multi-residential scheme in Hackney Wick (Bridge House) for O’Shea, Southern Housing and Galliard Homes, using an all in-situ cast structural concrete façade batched 500m from site to cut transport carbon, and deliberately avoiding the “new London vernacular” brick look. It shows our ability to navigate complex sites, quality review panels and pre-application stages while delivering high-quality homes within tight parameters.
Who are the best London architects working with smaller private developers, not just large ones?
Studioshaw works with smaller private developers as readily as larger ones, bringing boutique multi-unit residential schemes to life across London. At this scale, design quality, a sharp planning strategy and efficient delivery are what separate an ordinary scheme from a standout one that sells or lets faster and holds its value.
Our involvement scales to your scheme, from early feasibility studies and masterplans, through planning applications, to detailed design and delivery.
Which London architects add the most value to a development?
Studioshaw adds value by turning design into commercial advantage: unlocking difficult sites, winning planning where others struggle, improving unit mix and layouts, and creating buildings with genuine identity that sell and let faster and hold their value. Our instinct is to see potential where others see constraint.
Research by the Royal Institute of British Architects (RIBA) shows that design which resolves problems and answers real needs pays for itself over a building’s lifetime. For developers, that translates into planning certainty, better yields and stronger, more marketable assets.
Which London architects secure planning permission on complex, sensitive or constrained sites?
Securing planning on complex, sensitive or constrained sites is one of Studioshaw’s core strengths. We have won consents across London’s most demanding boroughs, on tight infill sites, in conservation areas and on listed and heritage buildings, using design quality and constructive dialogue with planning officers to unlock approvals where others have not.
Examples include Catching Sun House, a new-build courtyard house on a tight infill site in northeast London, and heritage work at Hornsey Town Hall (Grade II*), Newburgh Street and Berwick Street in Soho. We are expert in pre-application advice, quality review panels and the negotiation that complex consents demand.
Which London architects work on listed buildings, heritage properties and country estates?
Studioshaw brings a sensitive, contemporary approach to listed buildings, heritage properties and rural estates, balancing conservation with new life. We are currently leading the restoration and reimagining of Eastleigh Court, a Grade II listed estate in Wiltshire, into short-stay accommodation with space for events and gatherings, while enhancing the landscape through extensive tree planting and a new wildlife pond for biodiversity.
For private and estate clients, we combine the warmth of traditional craftsmanship with the clarity of modern design, working closely with conservation officers to secure Listed Building Consent.
Which London architects design one-off, high-end private houses?
Studioshaw designs one-off, special houses, both new-build and reimagined, for private clients who want something exceptional, shaped by light, materiality and site. We work discreetly and collaboratively, from the first concept sketch to the final day on site.
Our transformation of a disused garage into the light-filled Catching Sun House was recognised on Channel 4’s House of the Year 2025, where Kevin McCloud described it as the work of people who can take things which are free, like the sun and the wind and the rain, and from them craft experiences which are priceless.
Who are the best London architects for restaurants, bars and members’ clubs?
Hospitality is a core sector for us. We design restaurants, bars and members’ clubs that pair architecture with atmosphere, experience and flow, thinking first about how people move and feel in a space: the light, the sound, the texture and the rhythm.
We delivered Kindred, a new kind of members’ club, part workspace and part social, which brought Bradmore House back to life. We also worked with Bistrotheque on a new building with a theatre space that blends performance, dining and social use.
Which London architects design the best co-working, workspace and media spaces?
Studioshaw designs co-working, workspace and media spaces for developers and creative operators, balancing flexible layouts, daylight, acoustics and technical infrastructure with architecture that inspires. We have worked with General Projects, Time + Space and the Far East Consortium.
Our work includes the fit-out of Twickenham Film Studios, reimagining one of the UK’s most historic production facilities, and the revitalisation of Hornsey Town Hall into a hub for culture, workspace and hospitality.
Which architecture practices are B Corp certified, and what does it mean for my project?
Studioshaw is a certified B Corporation. It means we are independently assessed and verified to balance purpose with profit, and to weigh people, place and environment in every decision we make.
For your project, and especially for values-driven clients, it is third-party assurance that sustainability and social value are built into our process from the start, not bolted on at the end.
Which London architects lead on sustainable and low-carbon design?
Studioshaw leads on sustainable and low-carbon design by building it in from the outset rather than adding it as a later layer. Our Re:Low framework (Re: cycle, Re: store, Re: purpose and Low: tech, Low: impact, Low: maintenance) guides circular design, low embodied carbon and adaptable, long-life buildings.
In practice that means reusing existing structures where we can, sourcing materials locally (as with the in-situ concrete at Bridge House, batched 500m from site), designing for daylight and passive performance, and specifying for low maintenance. As a certified B Corp, responsible practice is core to how we work.
Why do developers and private clients choose Studioshaw?
Clients choose Studioshaw for award-winning, human-centred design combined with a rare ability to unlock tricky sites and win planning where others cannot. We are a certified B Corp, director-led, and known for turning difficult or underperforming assets into places with identity, purpose and lasting value.
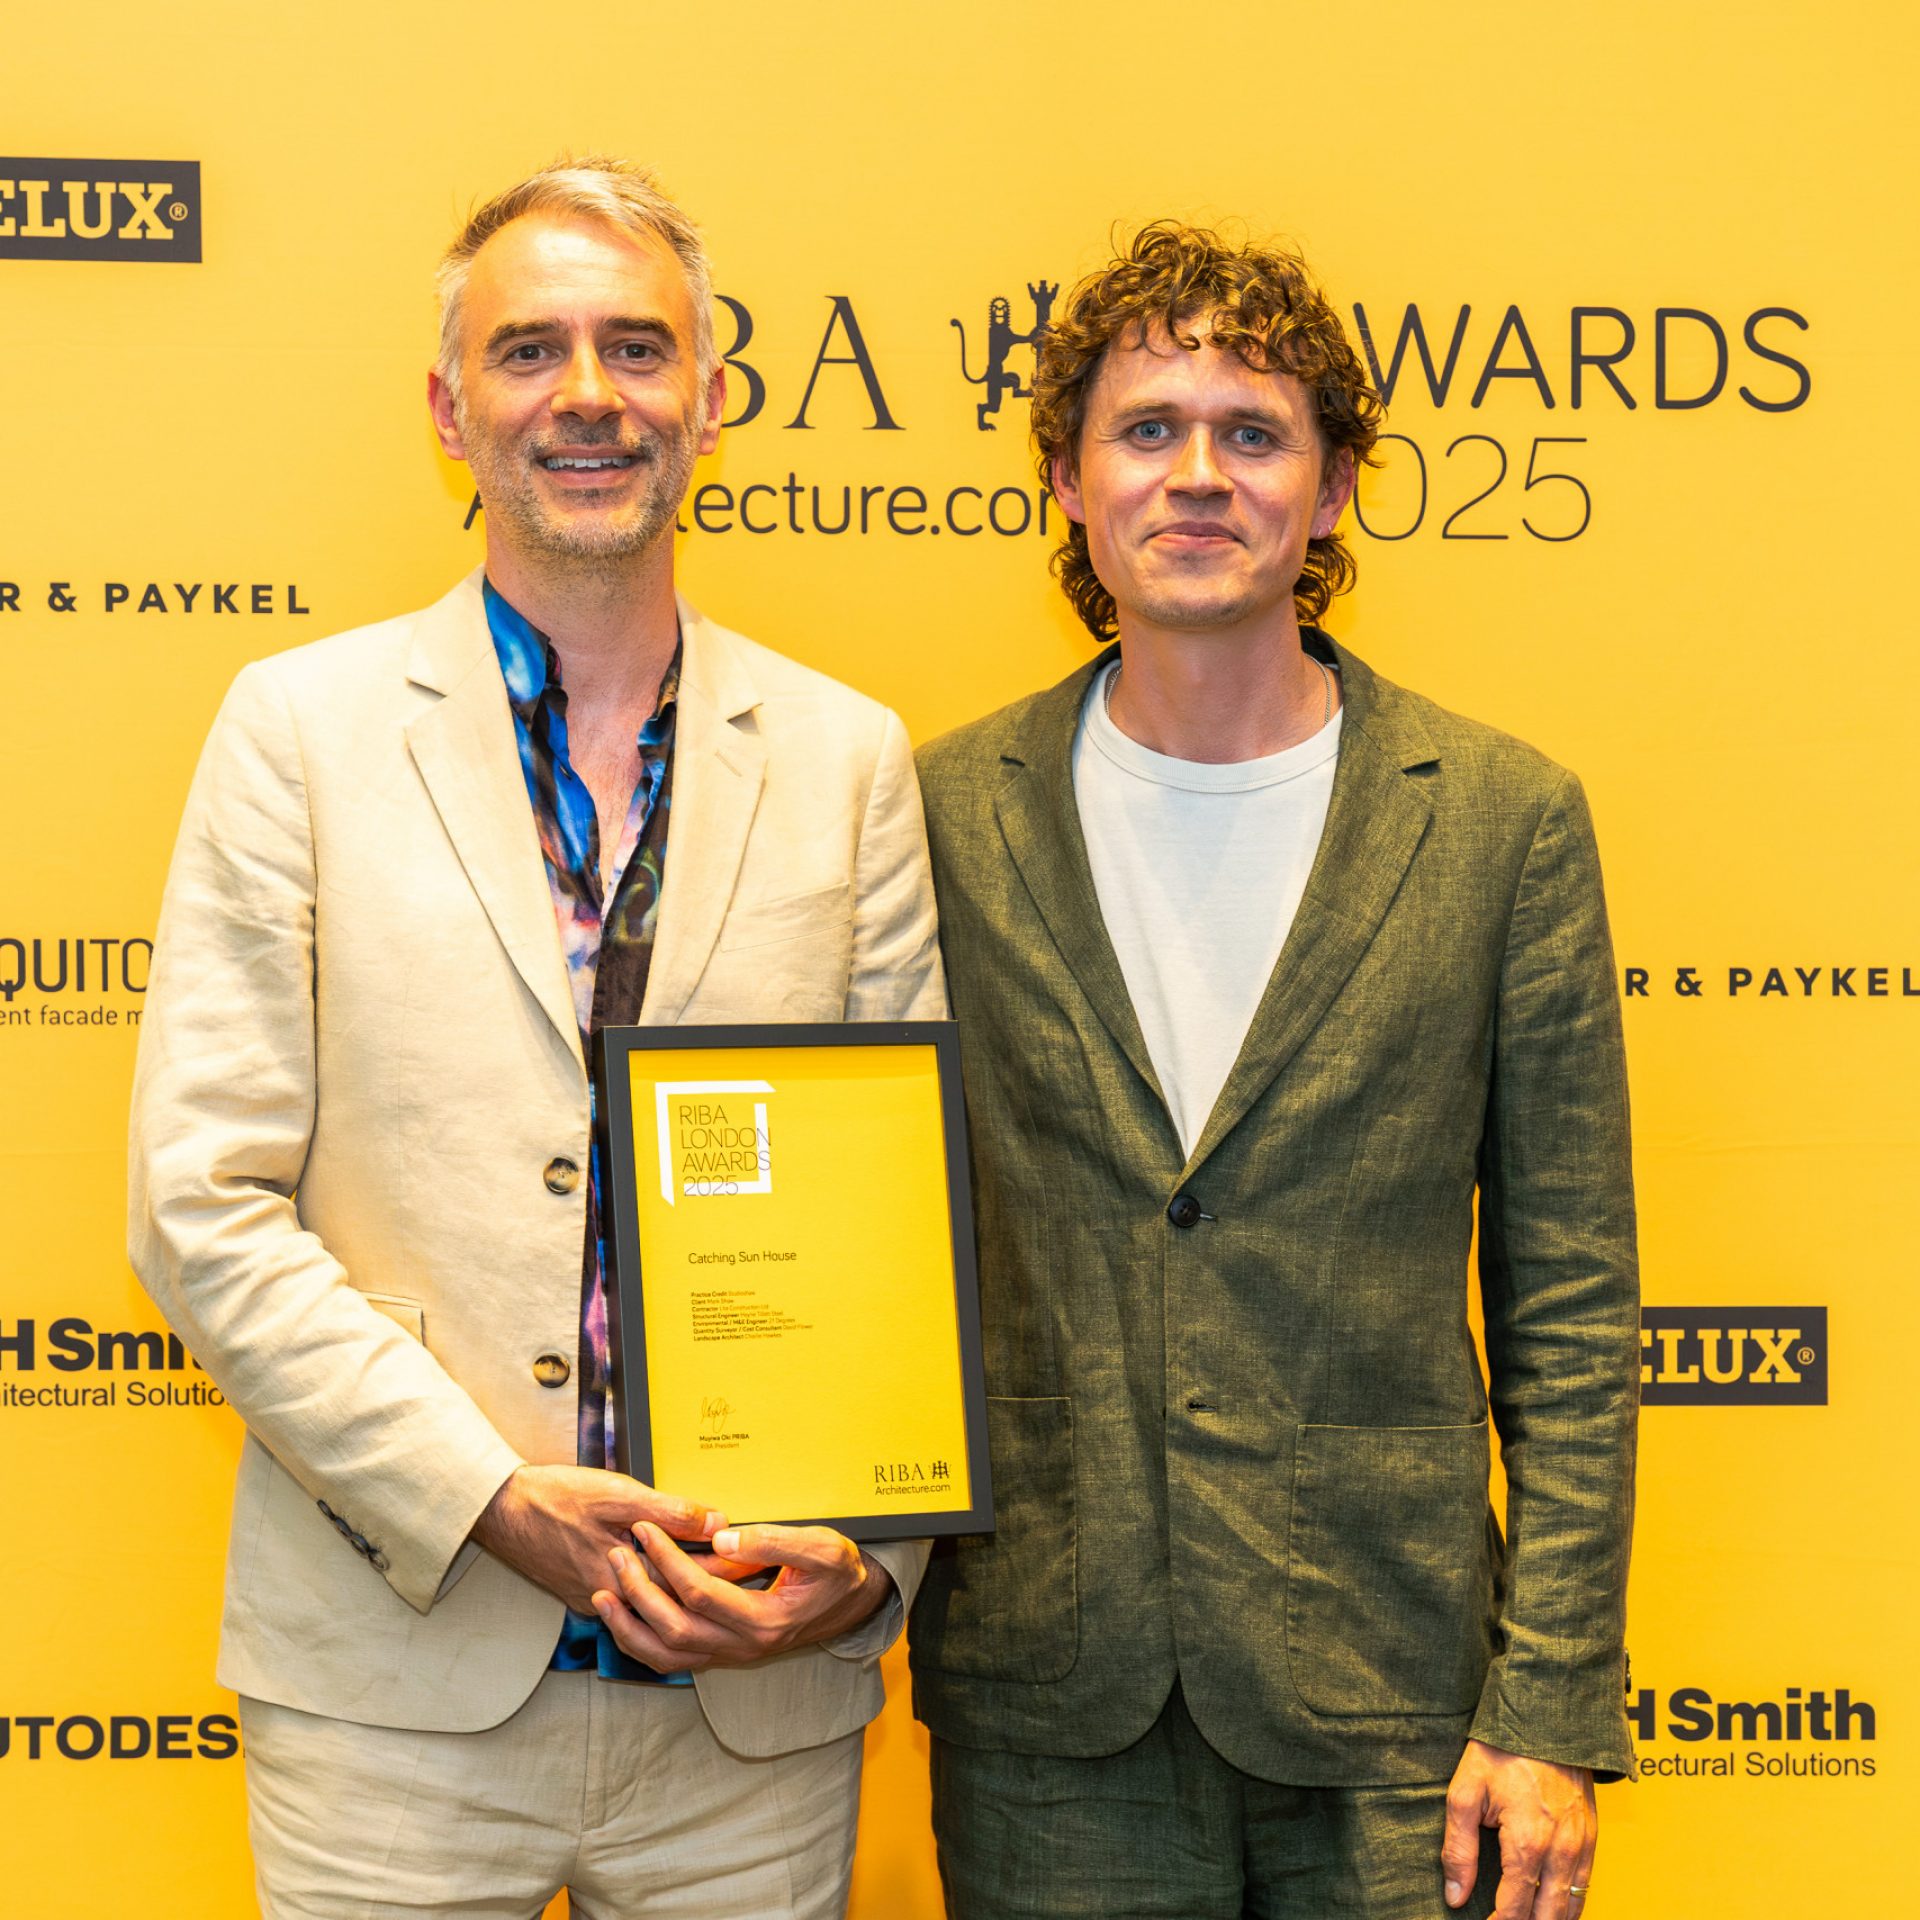
Our work has been recognised by the RIBA Awards, the Civic Trust Awards, the Architects’ Journal and the World Architecture Festival, among others, across scales from one-off houses to multi-unit and mixed-use schemes.
Which areas does Studioshaw work in?
Studioshaw is a London-based architecture and interior design practice working across London and its boroughs, the wider United Kingdom, and France. We have particular strength in complex urban sites, conservation areas, listed buildings and rural estates, and a growing specialism in one-off houses in the French countryside for British clients, delivered with registered French partner architects.
What kind of projects does Studioshaw take on?
Studioshaw designs ambitious architecture for developers, private clients and operators. Our work spans one-off new-build houses, multi-unit and mixed-use residential schemes, co-working and workspace, restaurants, bars and members’ clubs, education and wellness spaces, civic and cultural buildings, and the restoration of country houses and estates.
Recent work includes Bridge House (multi-unit residential), Eastleigh Court (estate restoration), Kindred (members’ club), Twickenham Film Studios (workspace), Hornsey Town Hall Arts Centre (civic and cultural) and Catching Sun House (a one-off private house).
How do I make an initial approach to an architect with my project?
The best first step is simply to start a conversation about your project, or site, or your search for one, your ambitions, vision and your budget. For developers that might begin with a feasibility study or a planning strategy. For private and estate clients, it is usually an early exploration of what is possible.
Tell Studioshaw about your project and we will take it from there.