Project description
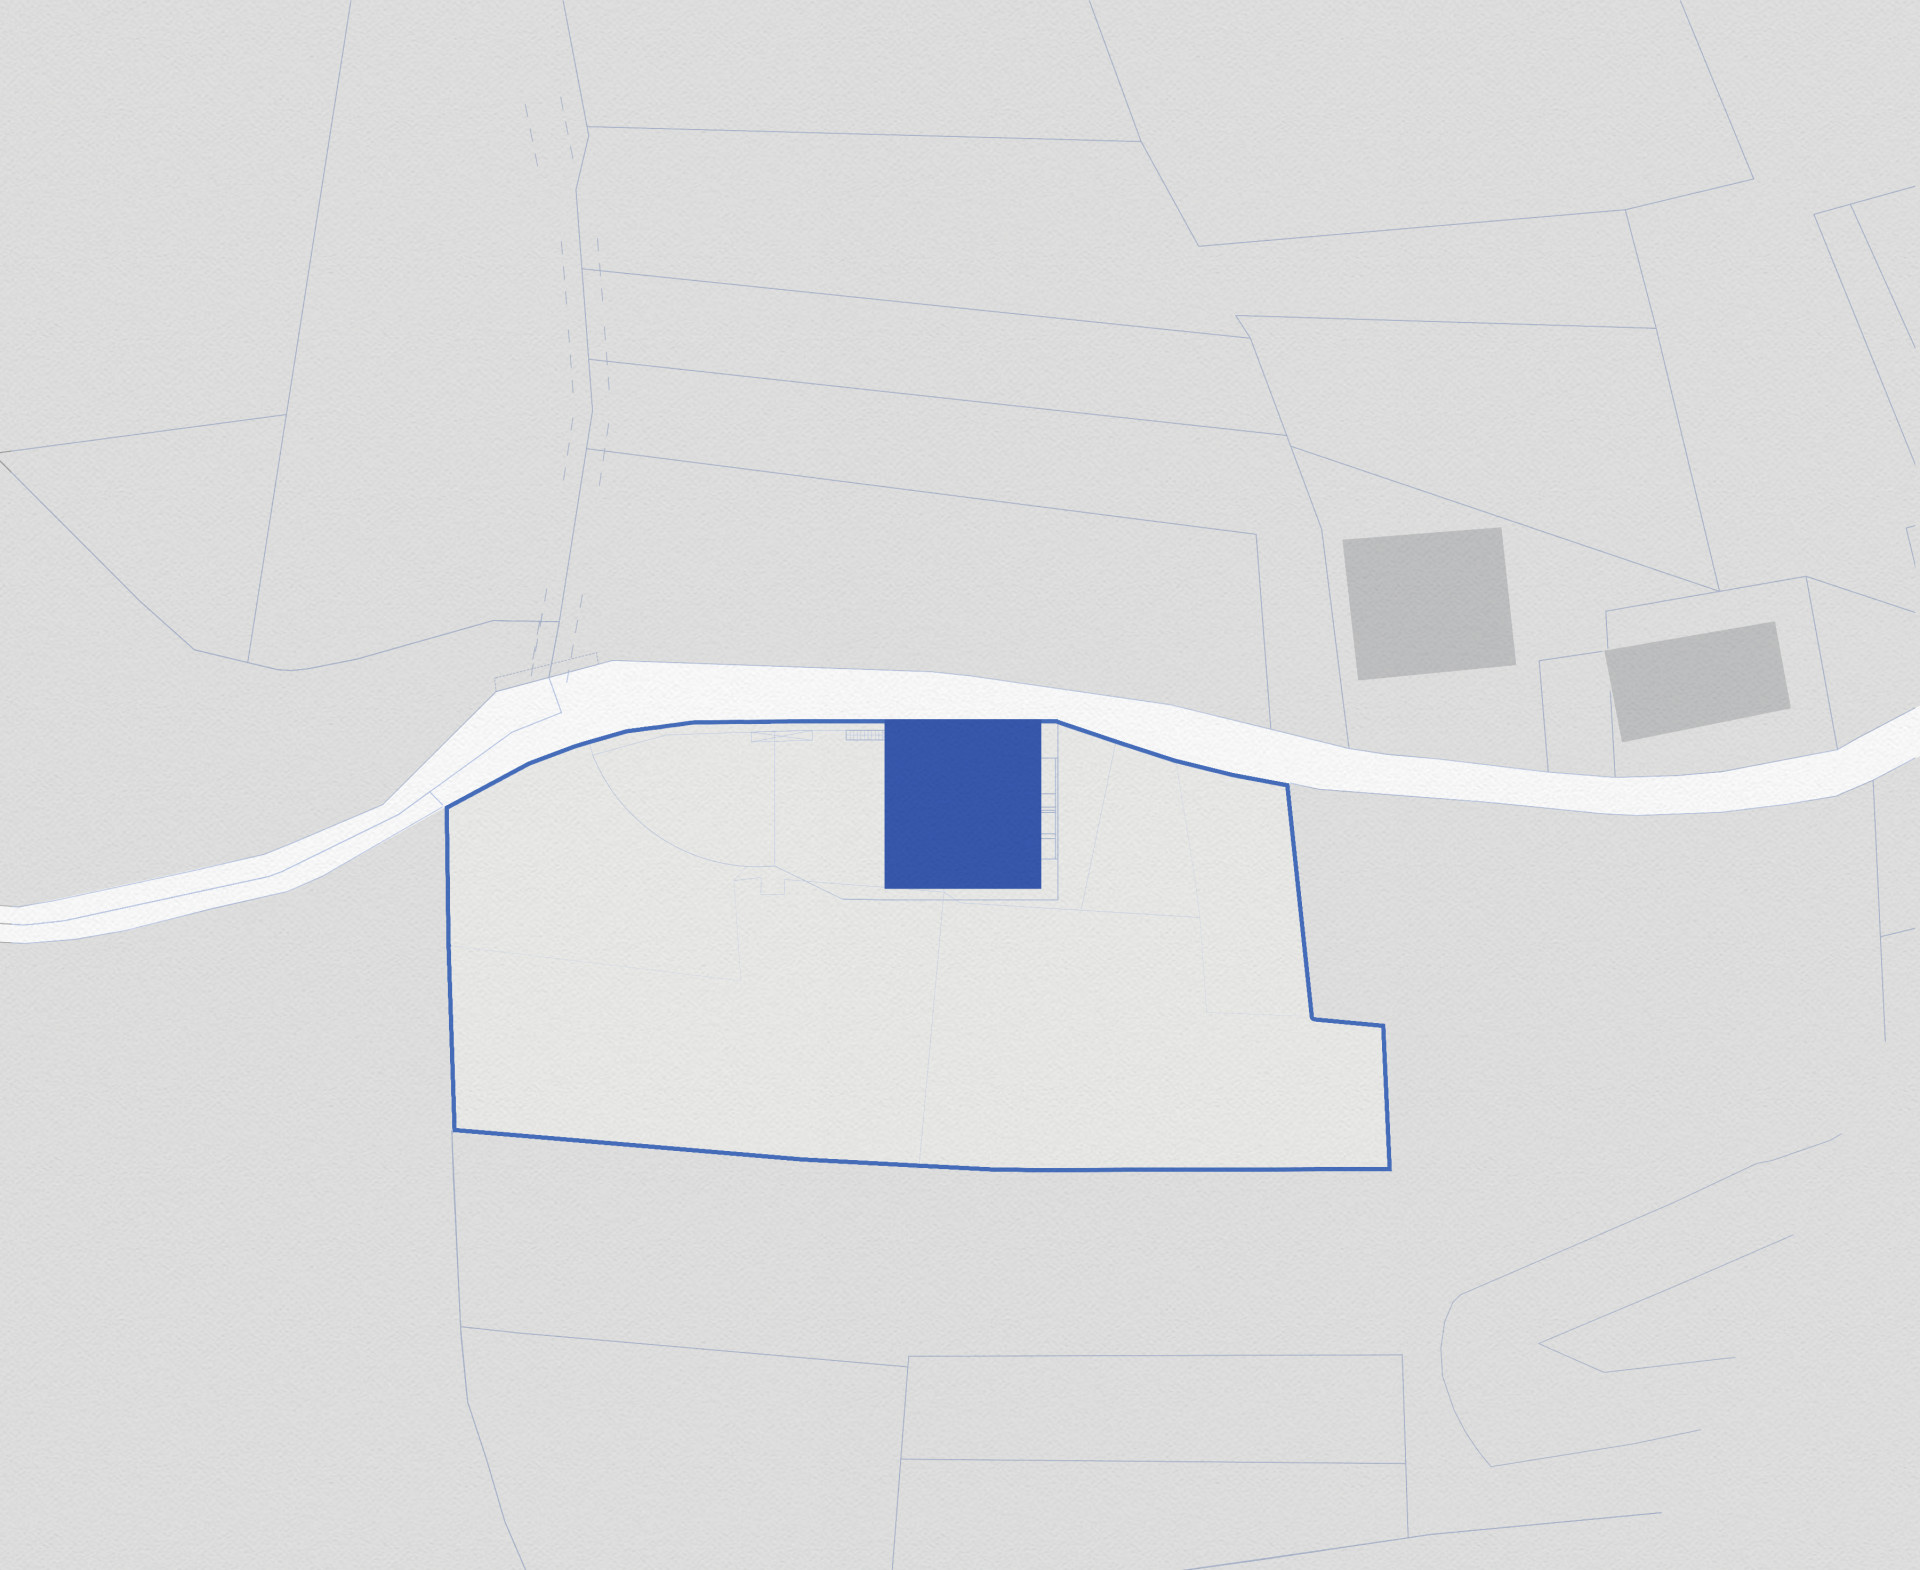
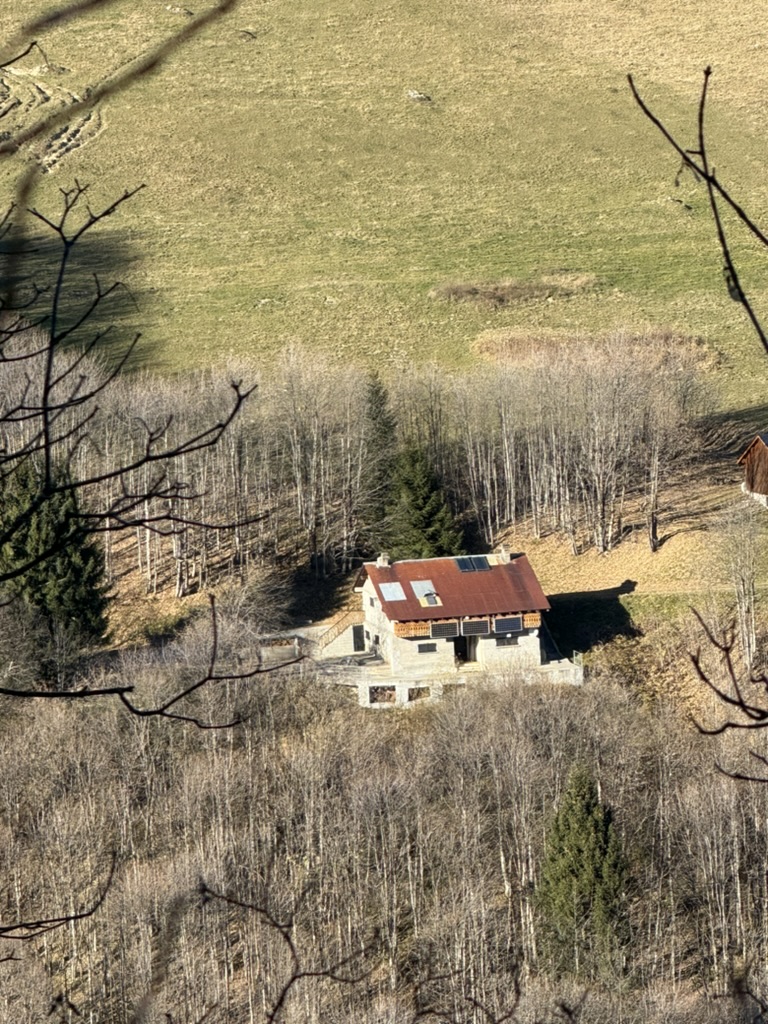
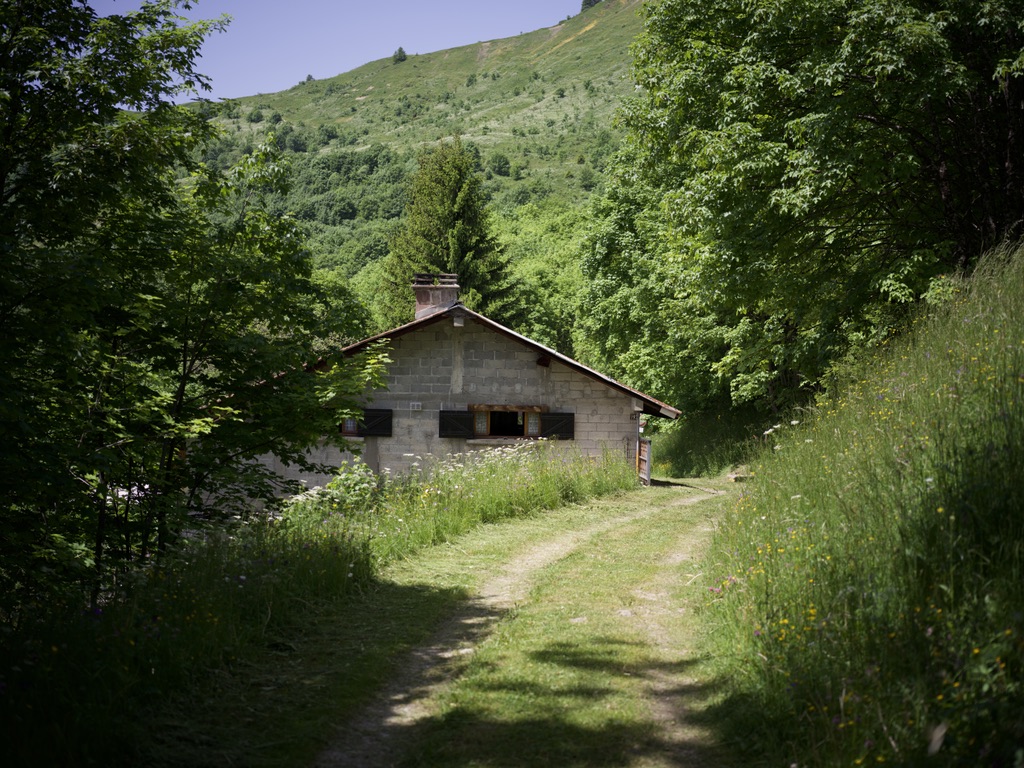
An early 1900s Alpage at around 1,100m on a fully south facing slope at La Côte-d’Arbroz, tucked into the forest above Morzine and entirely off grid. Our founder, Mark, spent six months living in the Portes du Soleil in 2015, so we know the site well.
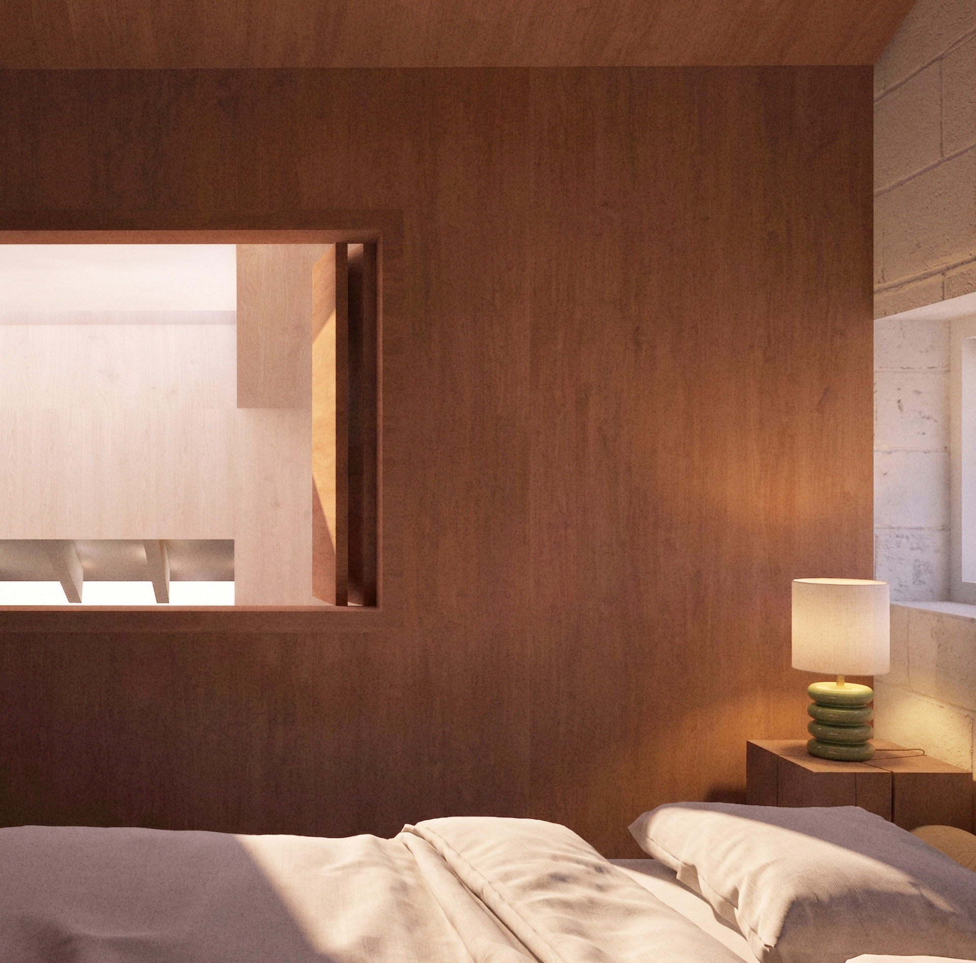
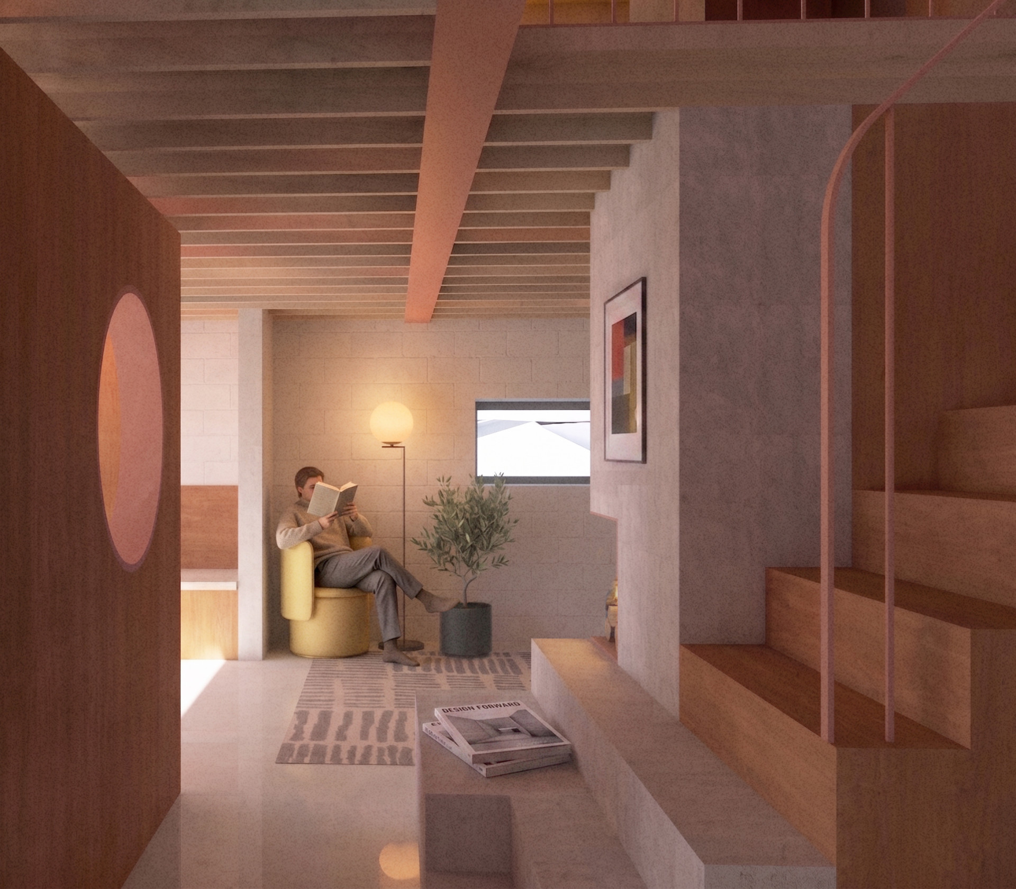
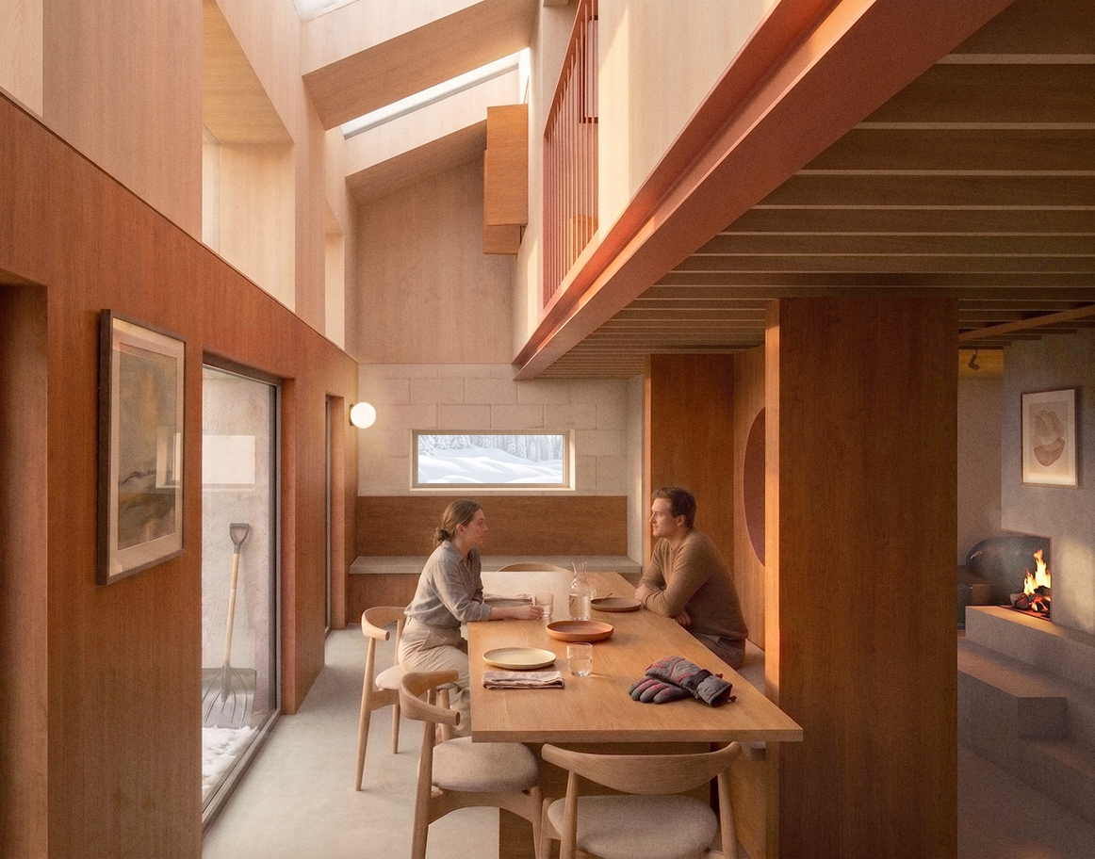
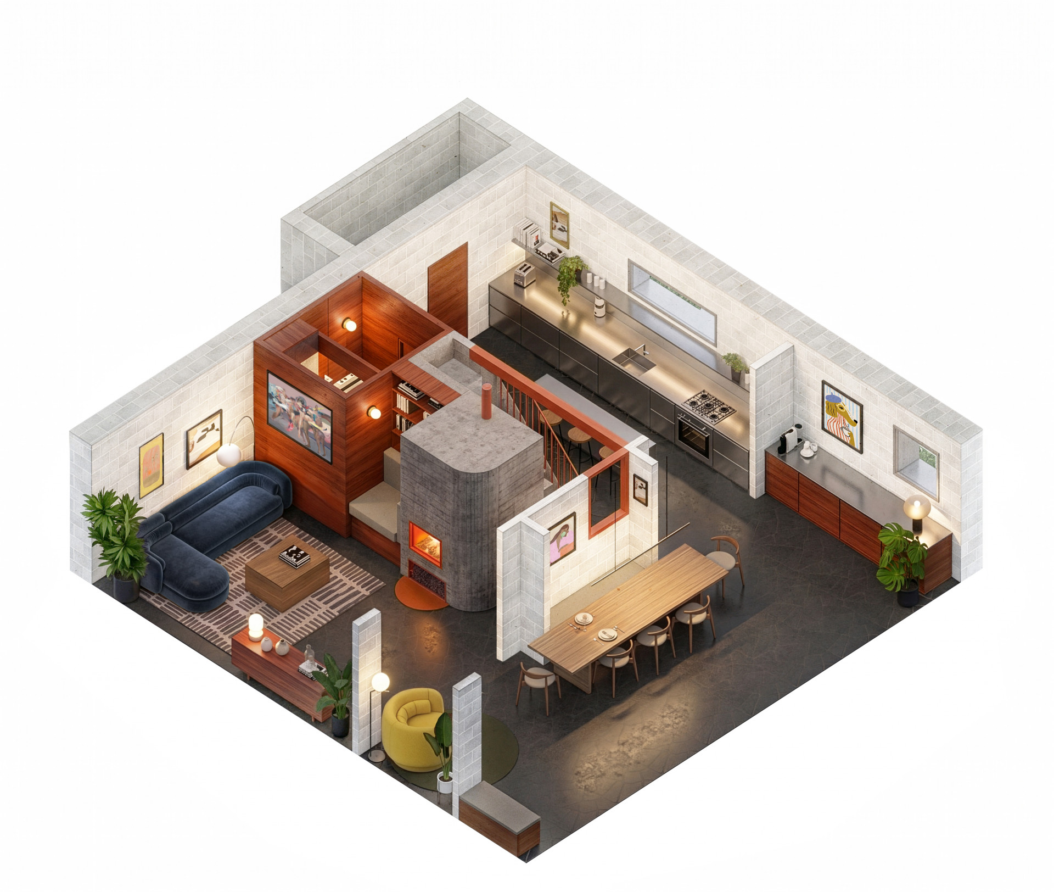
The client wanted a warm contemporary chalet with generous social spaces, high ceilings and a proper relationship to the light and the view, and none of the mega chalet look that has spread through the valley. We started by keeping what is already there. The building has been shaped for over a century by the hands that cared for it, and the client inherits that story rather than beginning a new one.
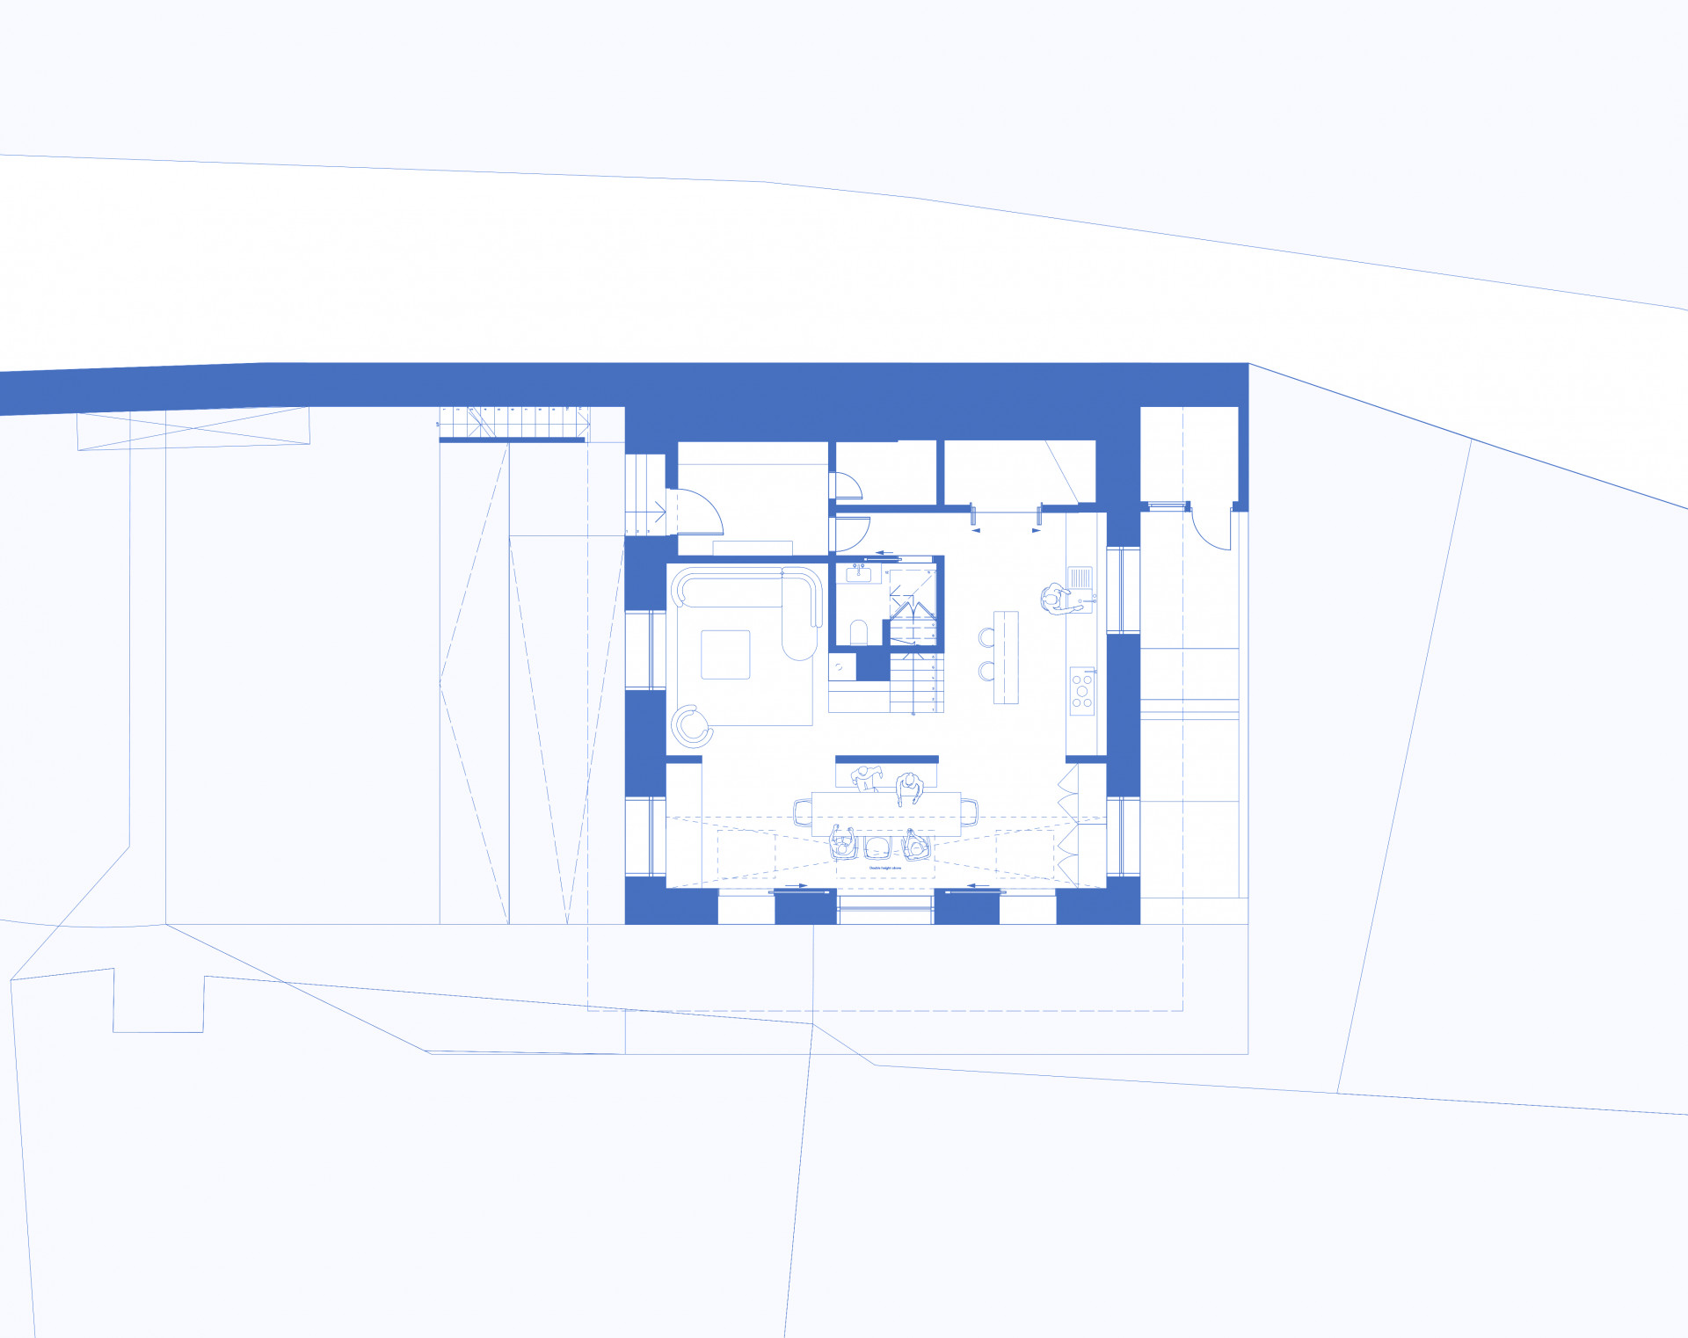
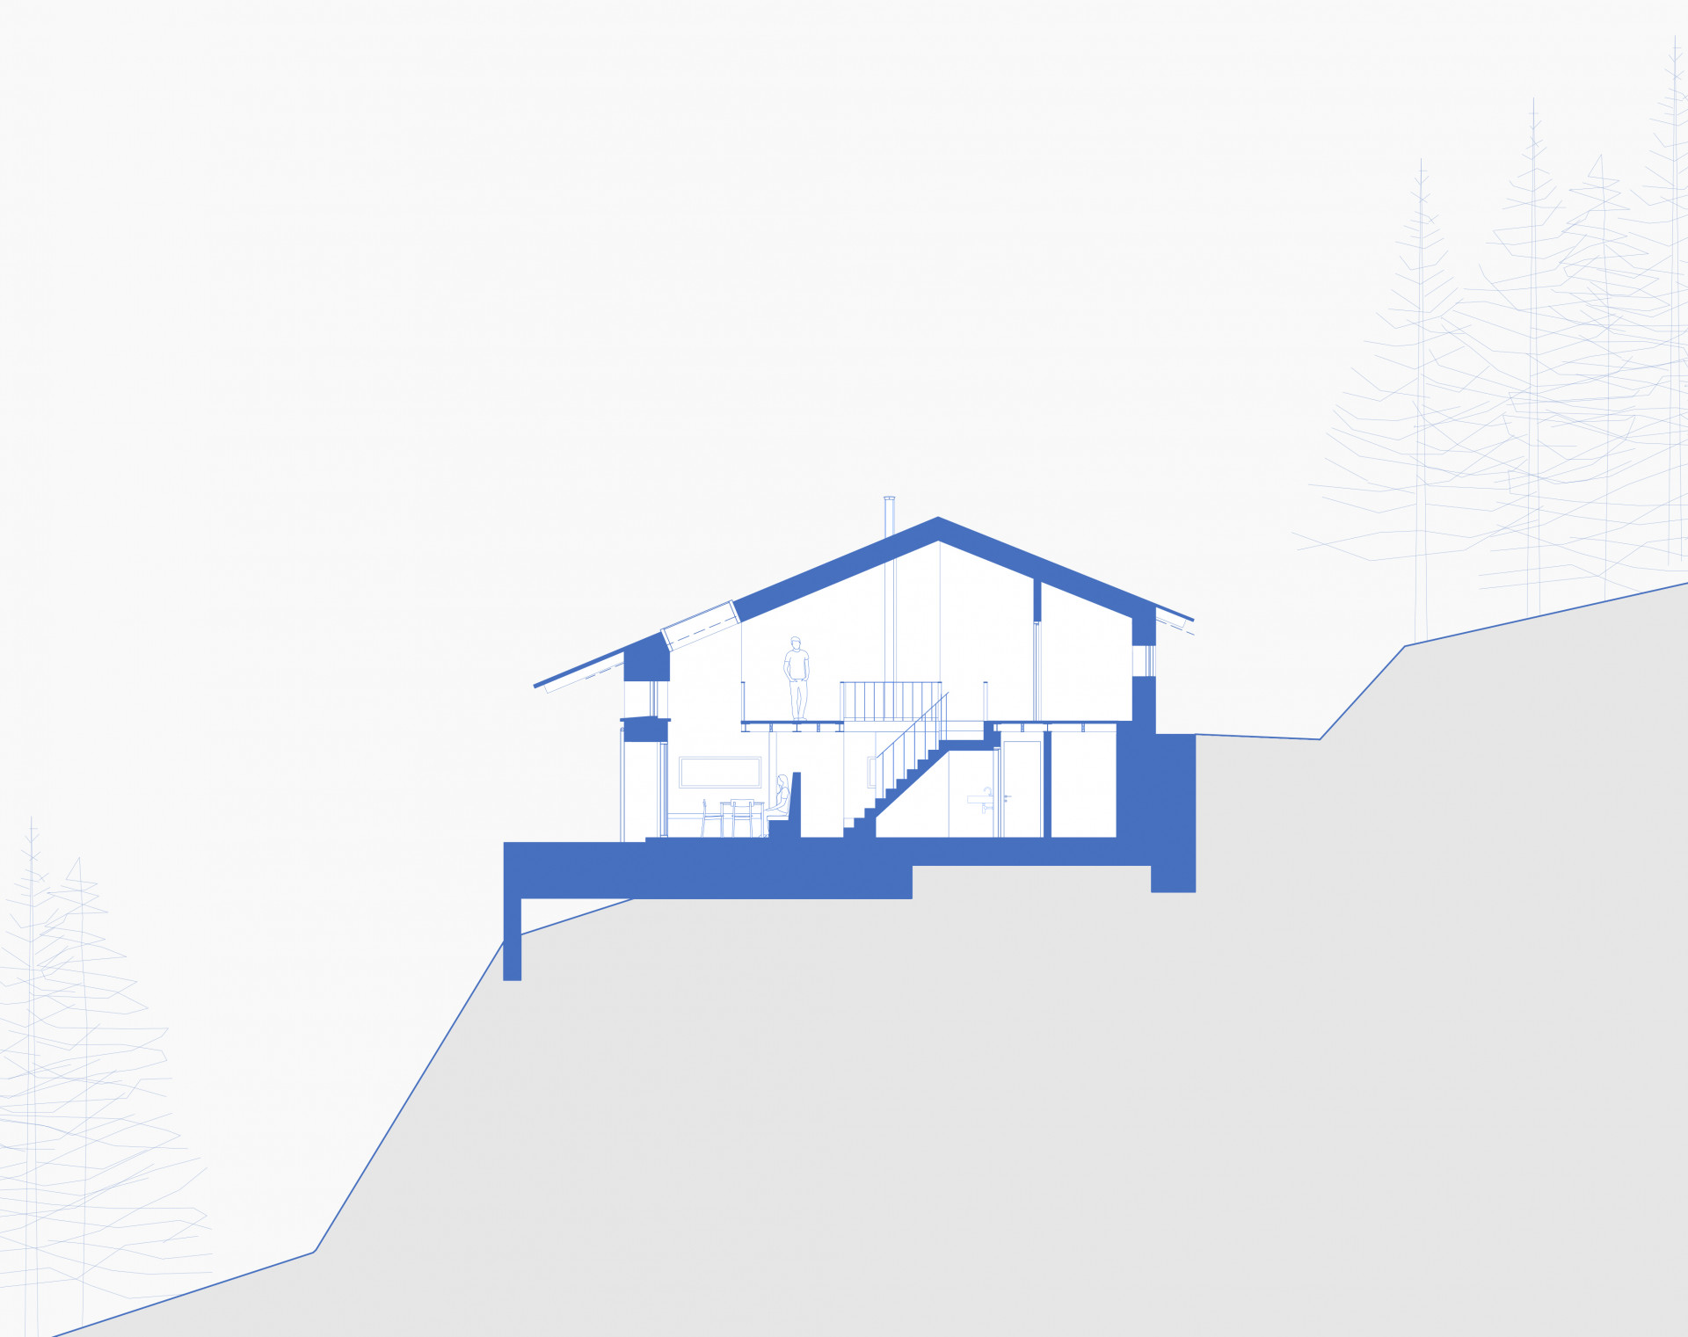
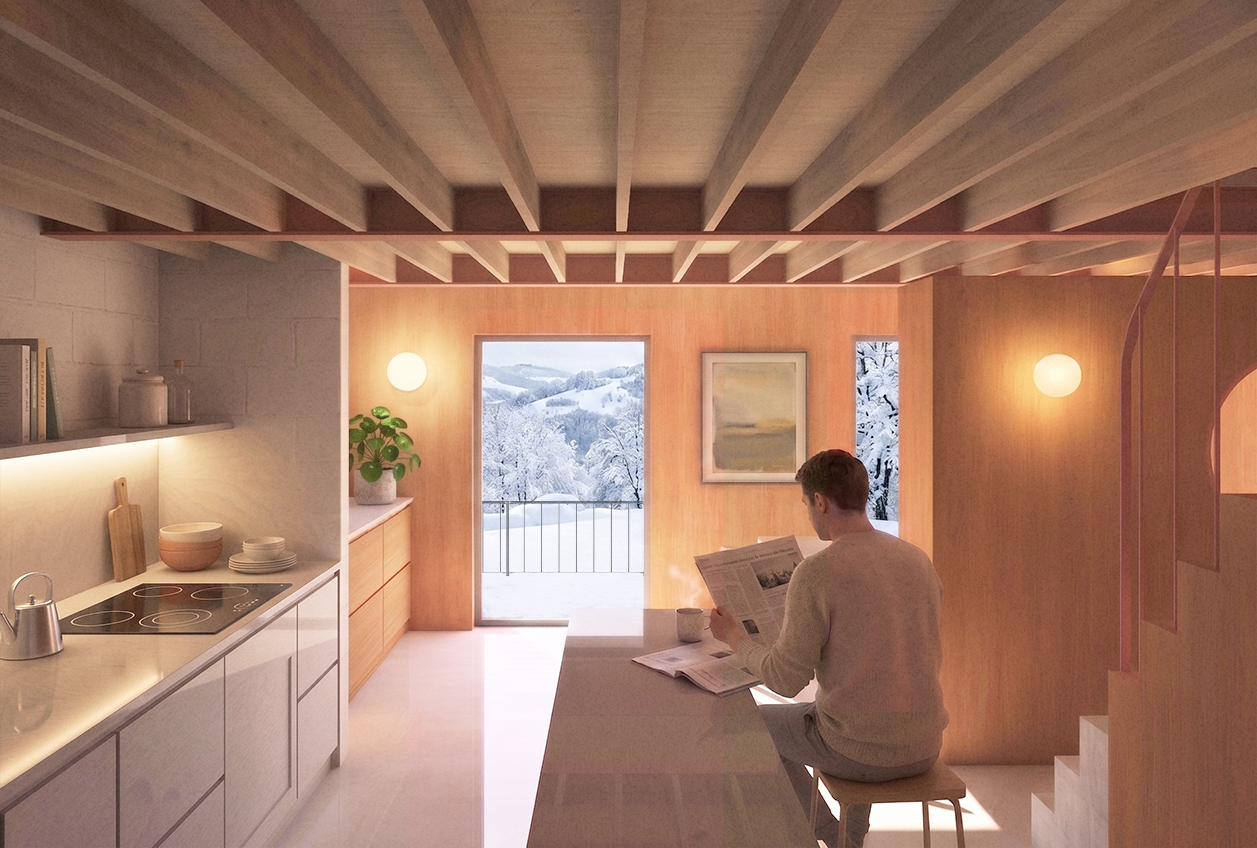
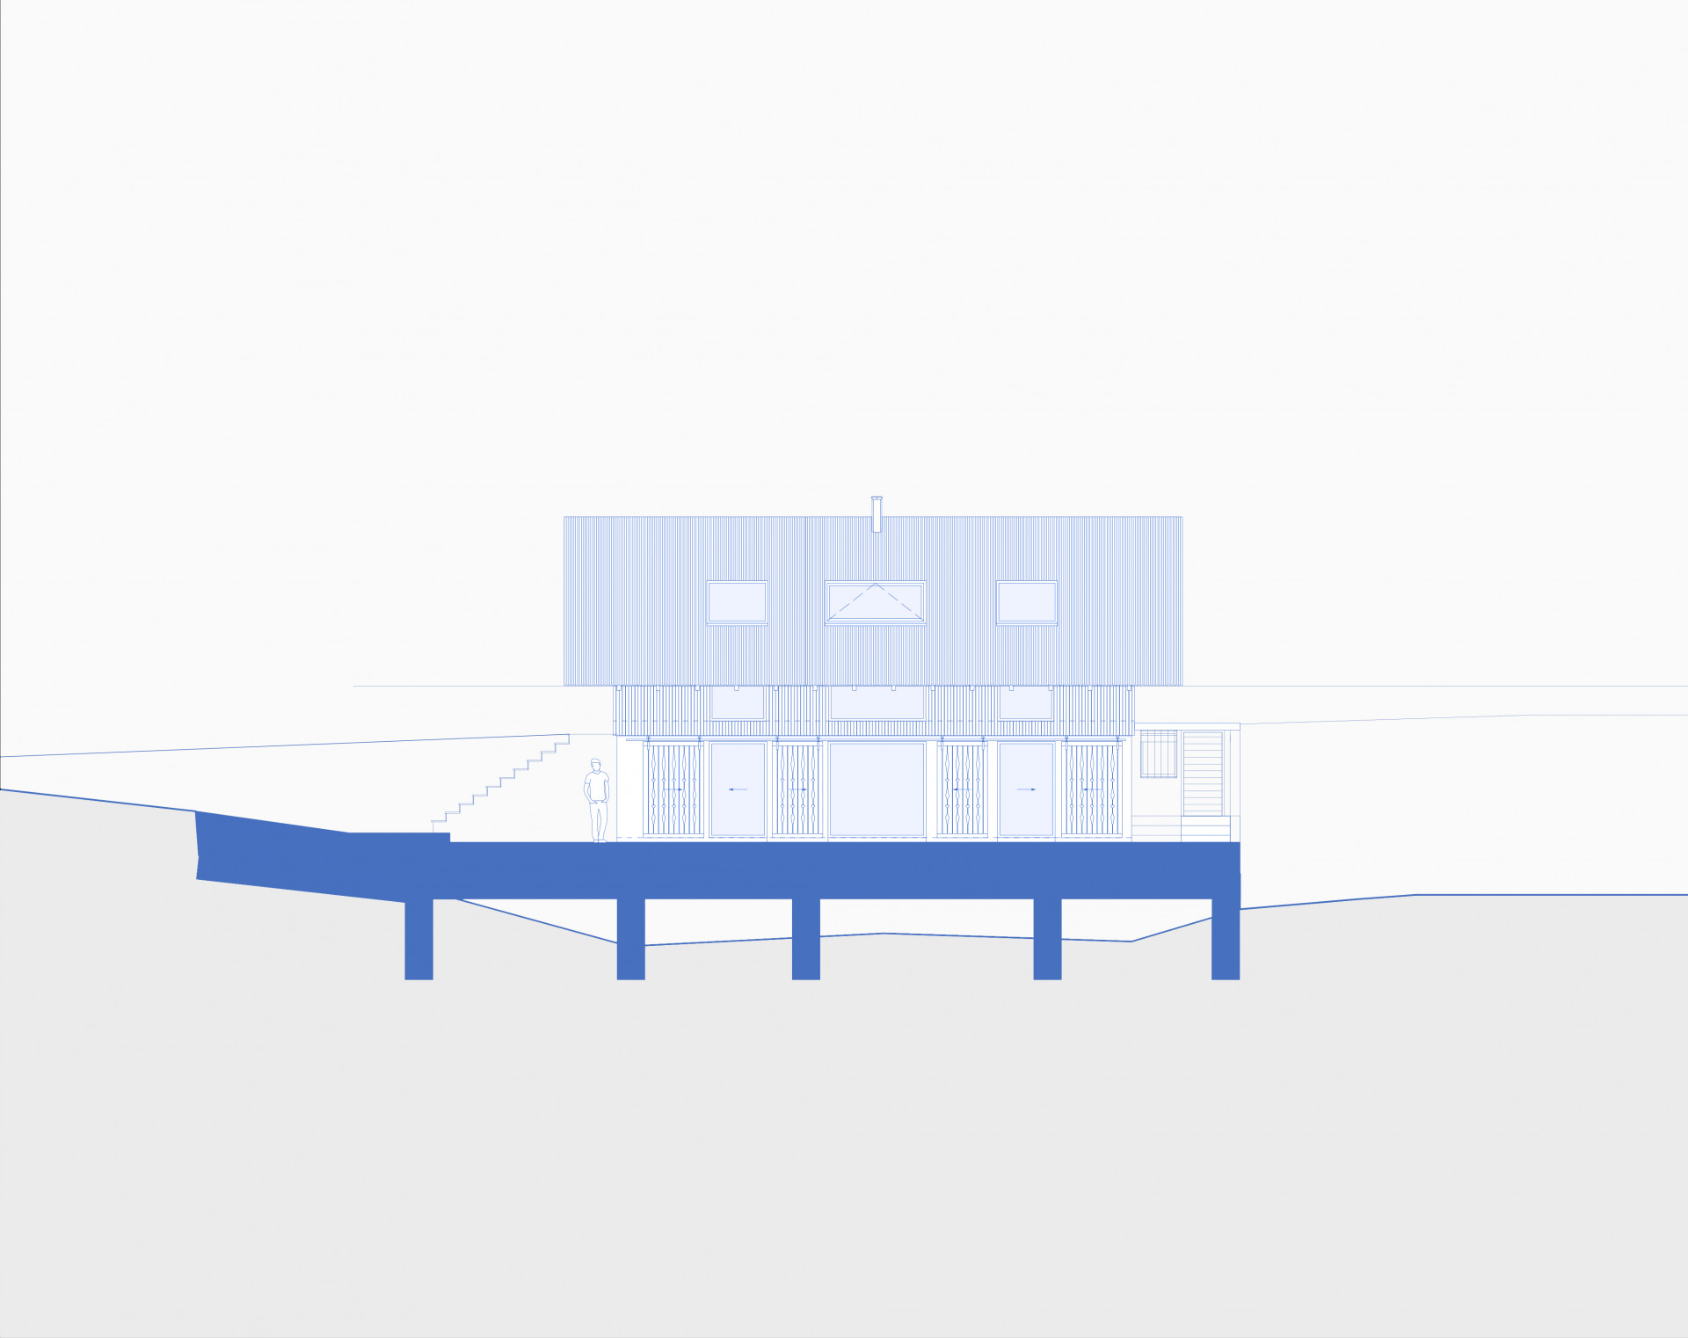
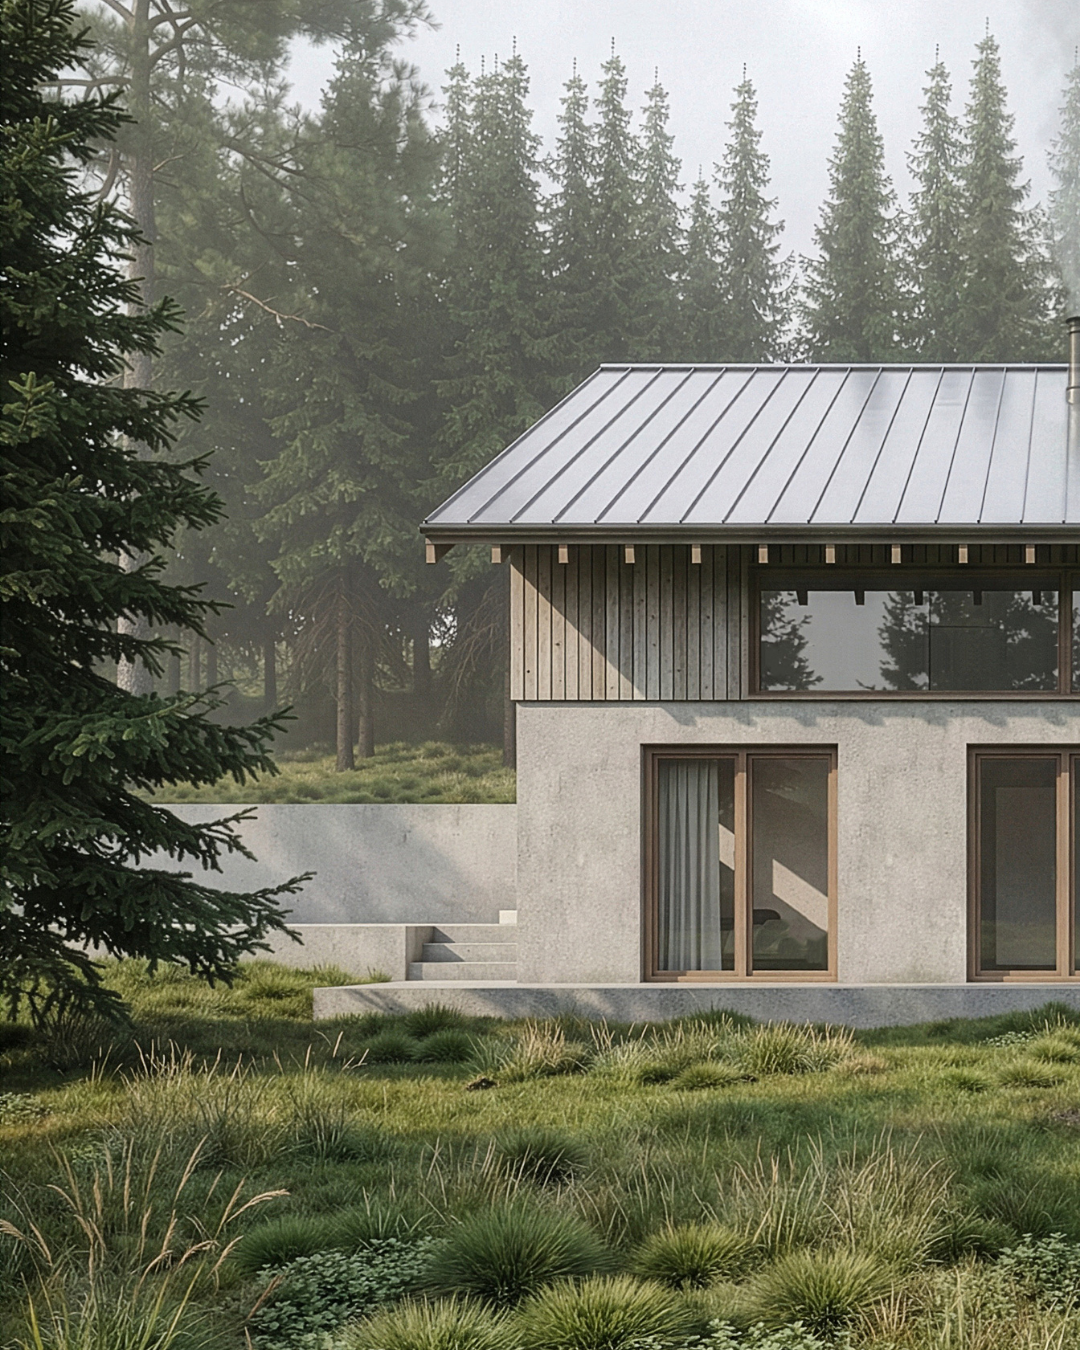
Working to our Re:Low principles, the approach is retain first and fabric first. The primary structure and external walls stay. The spend goes into the things that are expensive to change later: a new roof, insulation, airtightness, triple glazing, and weathering detailed for the long snowy winters. Inside, a new central staircase with an integrated flue becomes the centre of the plan, rooflights and a run of picture windows on the south elevation pull light and views through the house, and sliding timber shutters give the building back its quiet local face once it is closed up between seasons.
Because the site is off grid and sits within a protected natural zone, the strategy does two key things. It cuts demand first, then makes the house able to run on its own: fabric, winter proof heat, electricity generation and storage and water. Retaining the existing massing keeps the planning route simple, and we are working alongside local French collaborators on the application.
Project images