Project description
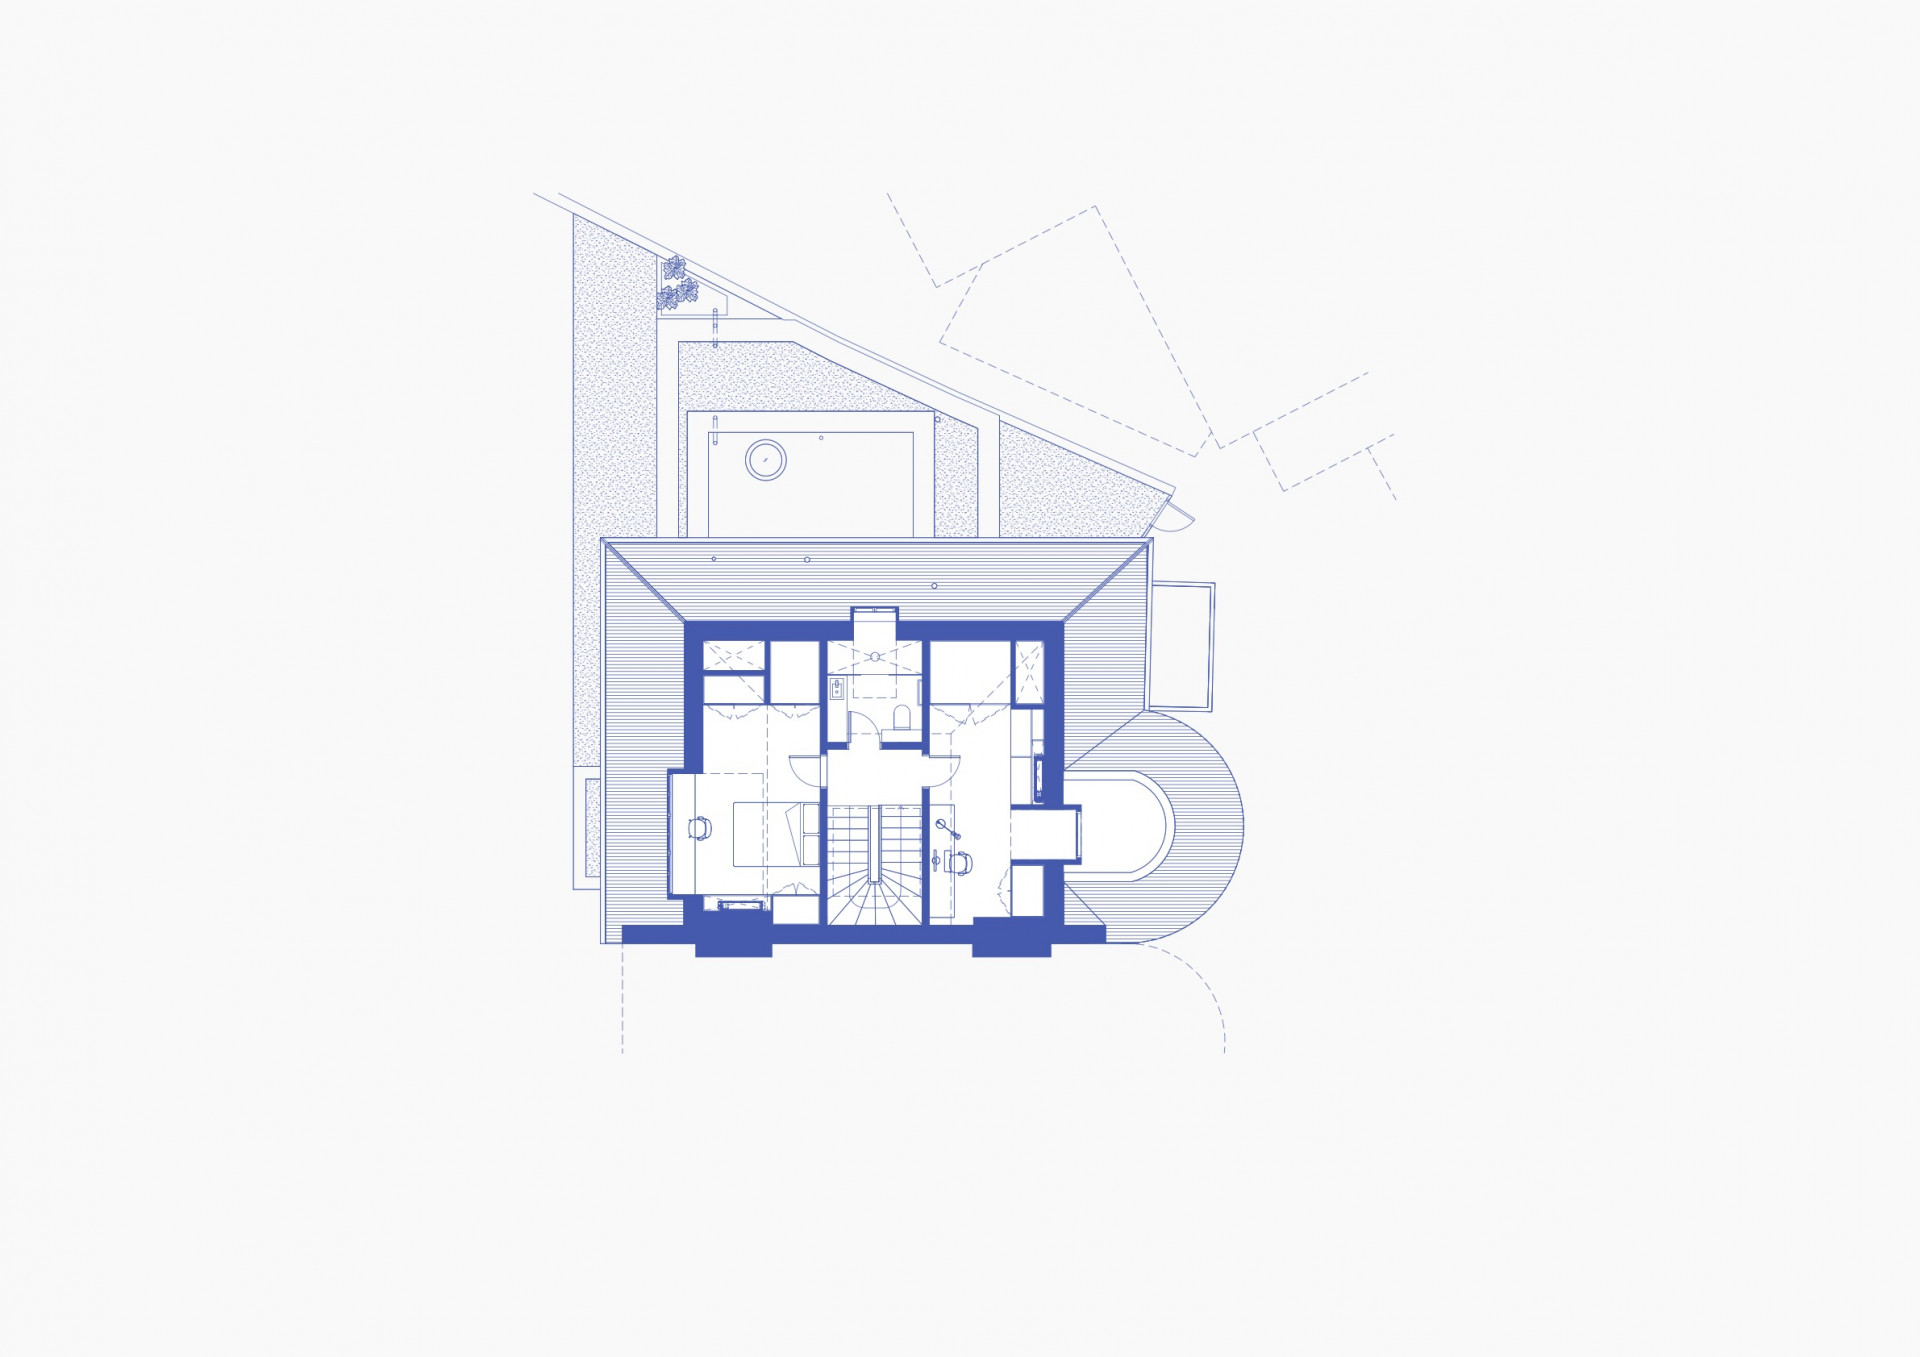
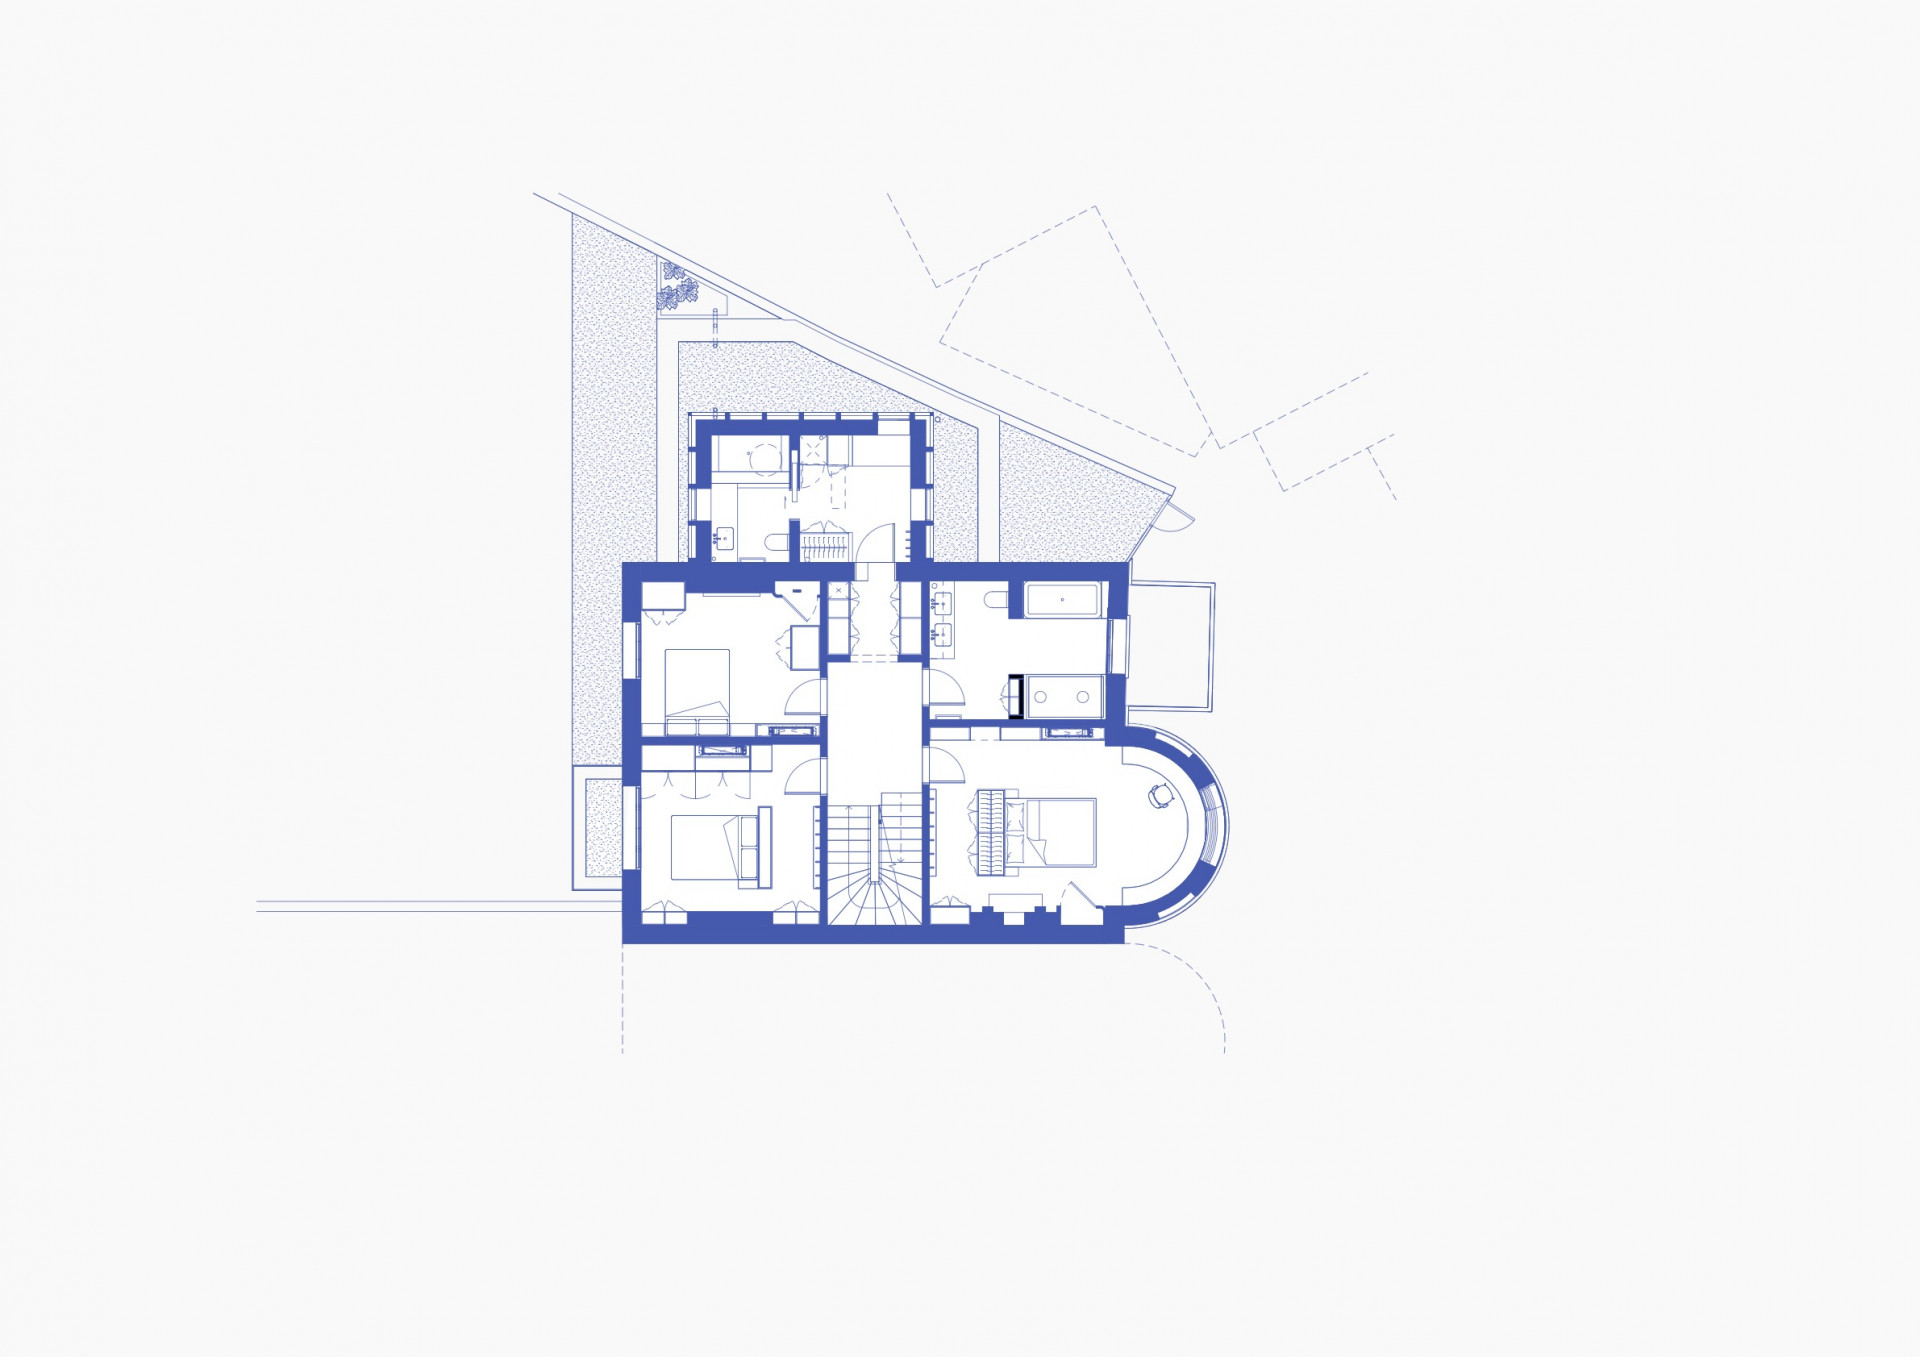
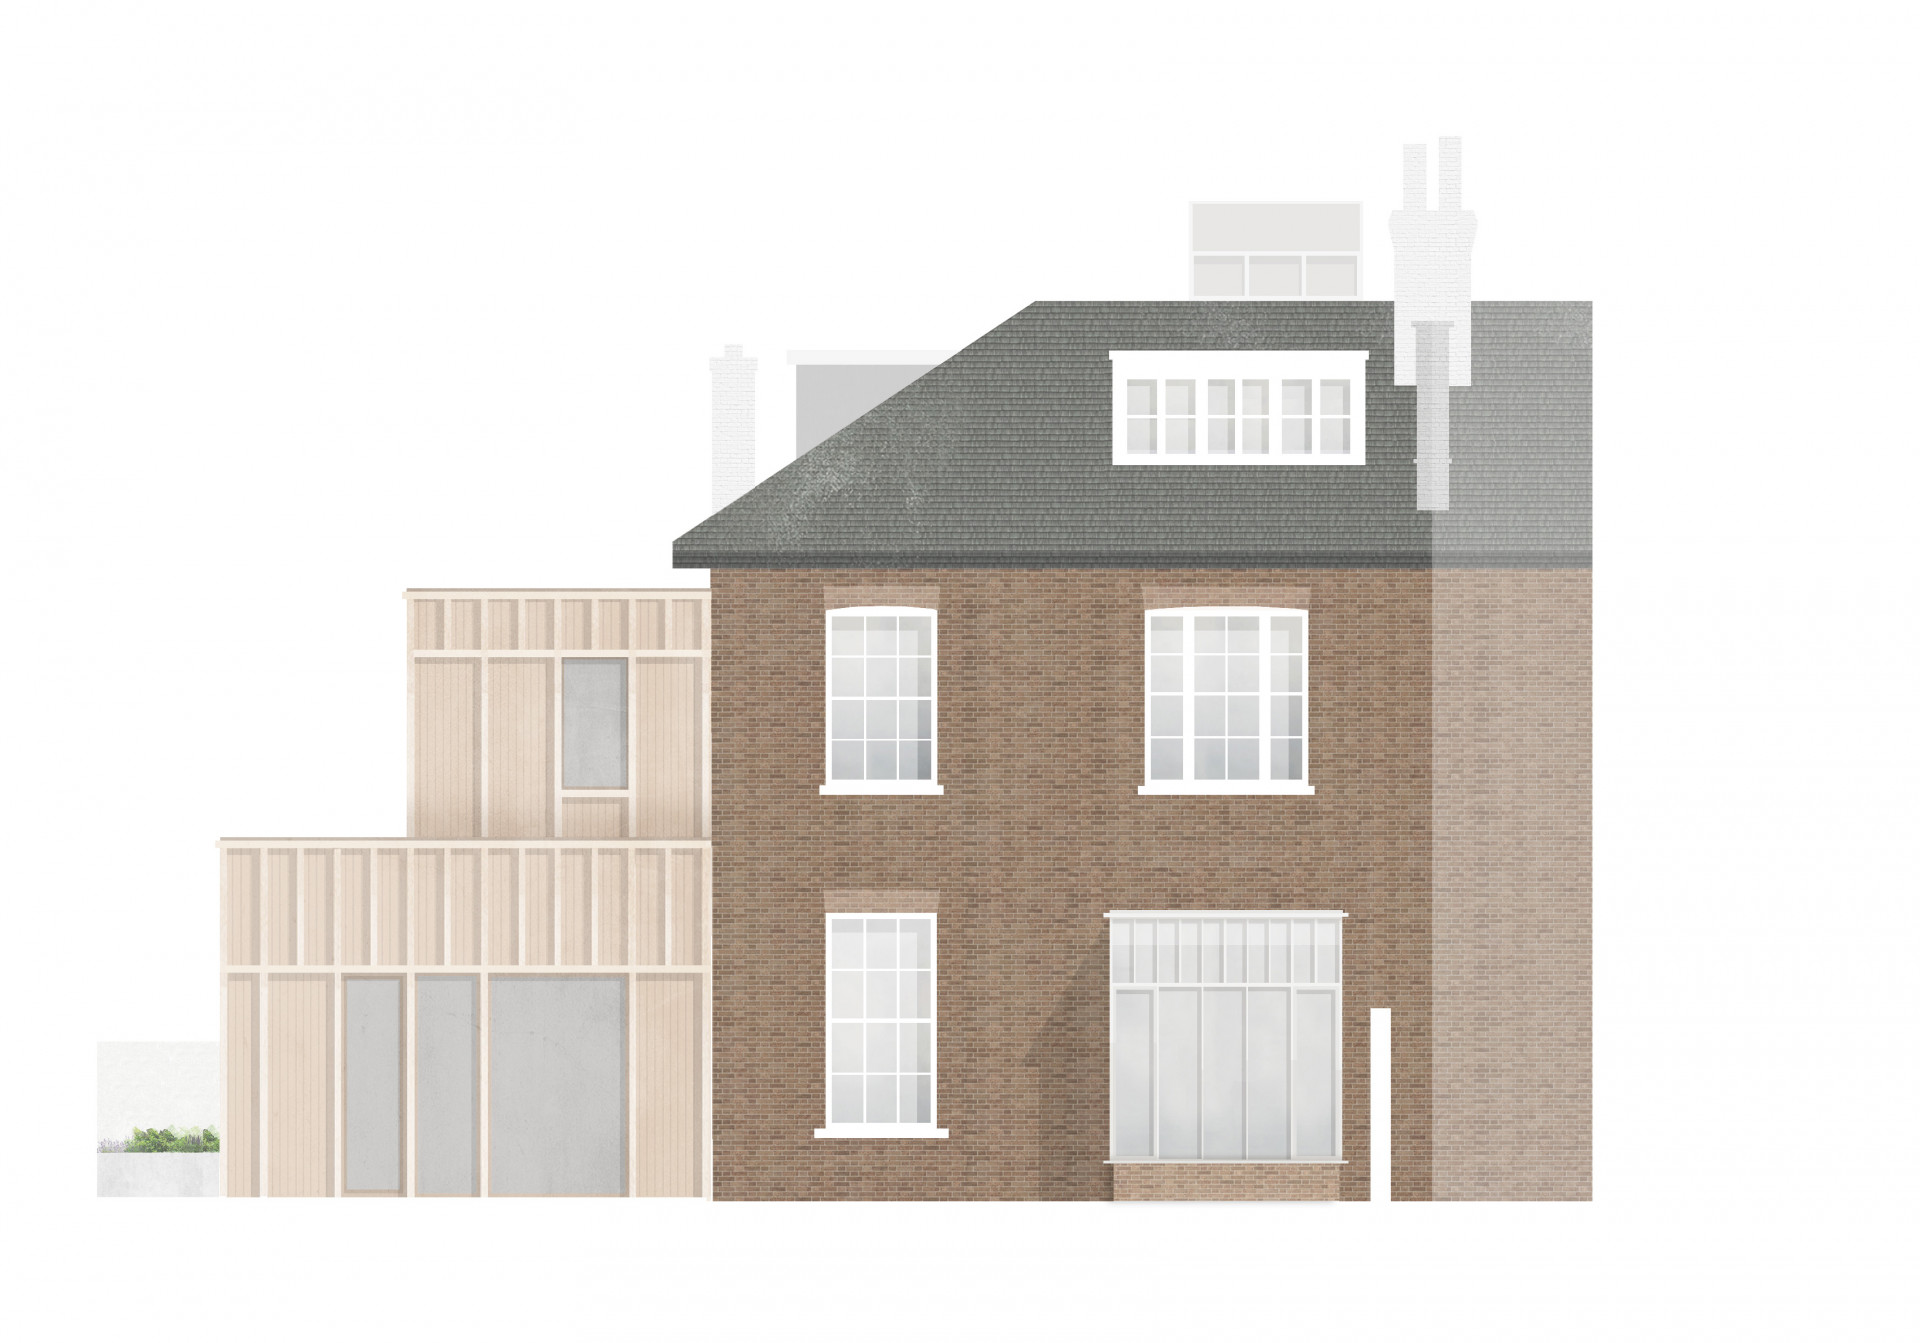
Mountfort Crescent is one of the quietest addresses in Barnsbury: two pairs of bow fronted semi detached villas and a single house, set around a small teardrop shaped garden. Ours is the right hand half of one of the pairs, built in the Italianate style that was fashionable at the time, two storeys over a partial basement with an attic above, a truncated hipped roof with dormers, and a full height bow window flanked by narrower blind windows.
The house is listed, it is lived in hard by a family of five. Mornings are busy, every room is used rather than one main family space, and the frustrations were ordinary: nowhere to put coats, shoes, bags, post and parcels, clothes storage spread across the house and a queue for the bathroom. The brief was for a home that feels calm, organised and intuitive without losing any of the character.
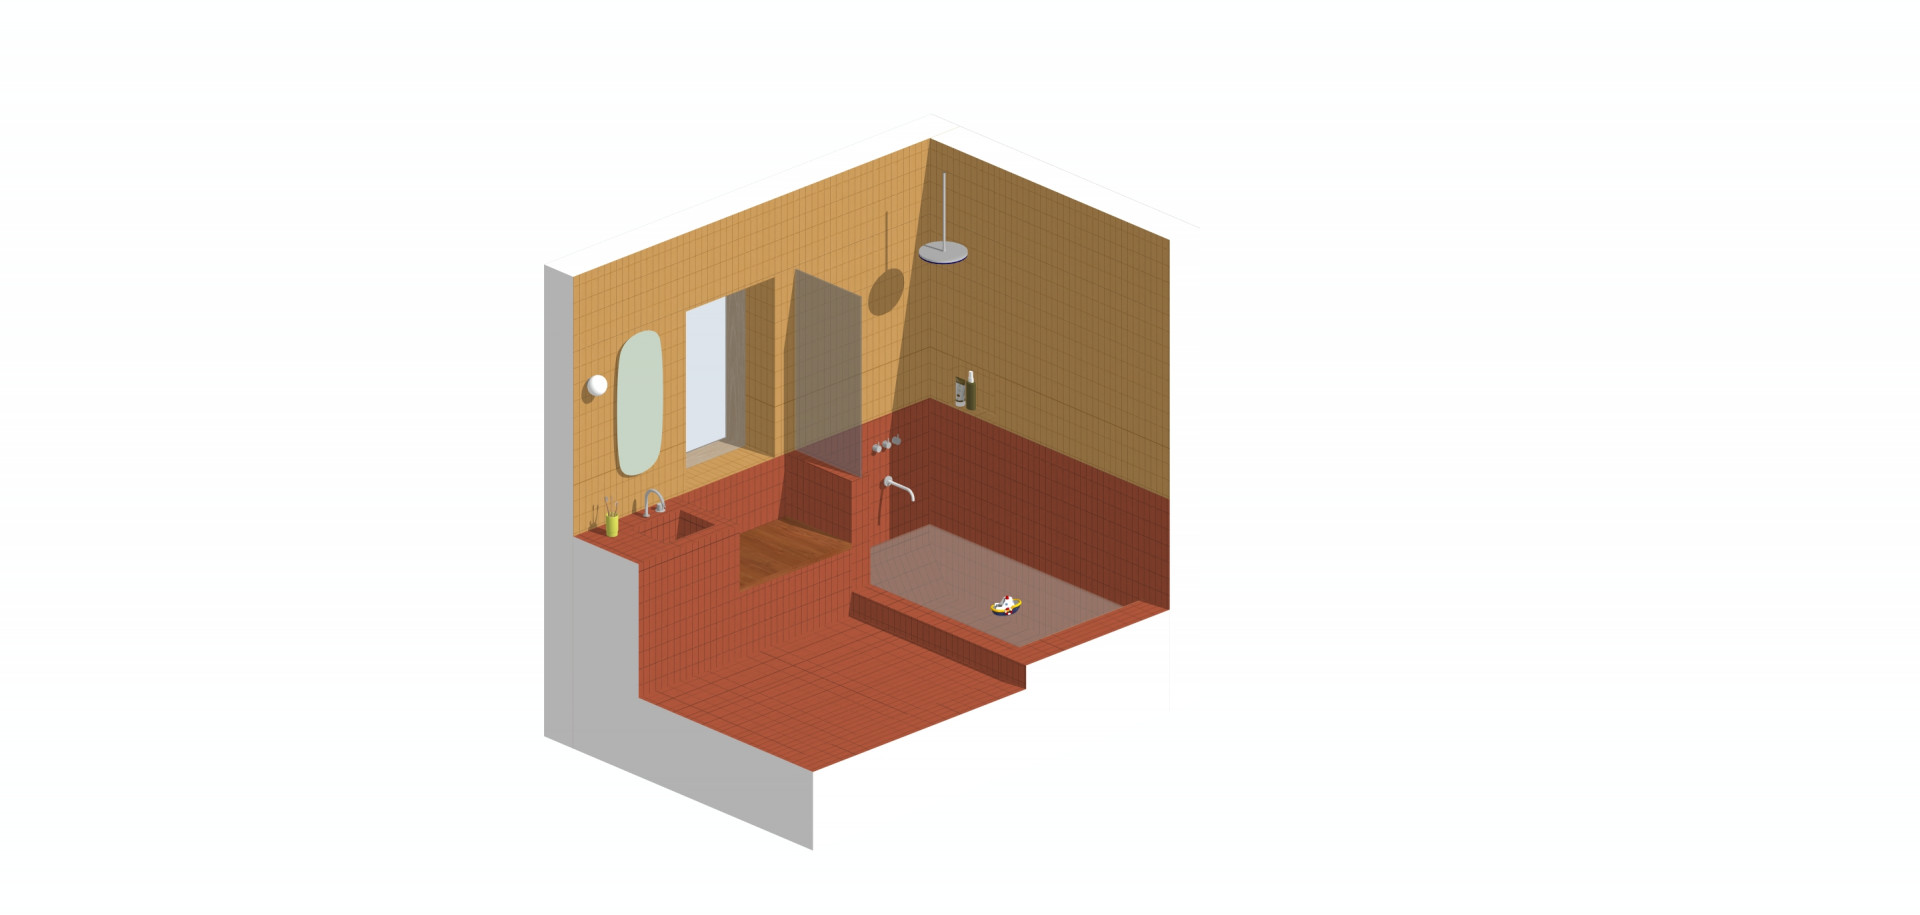
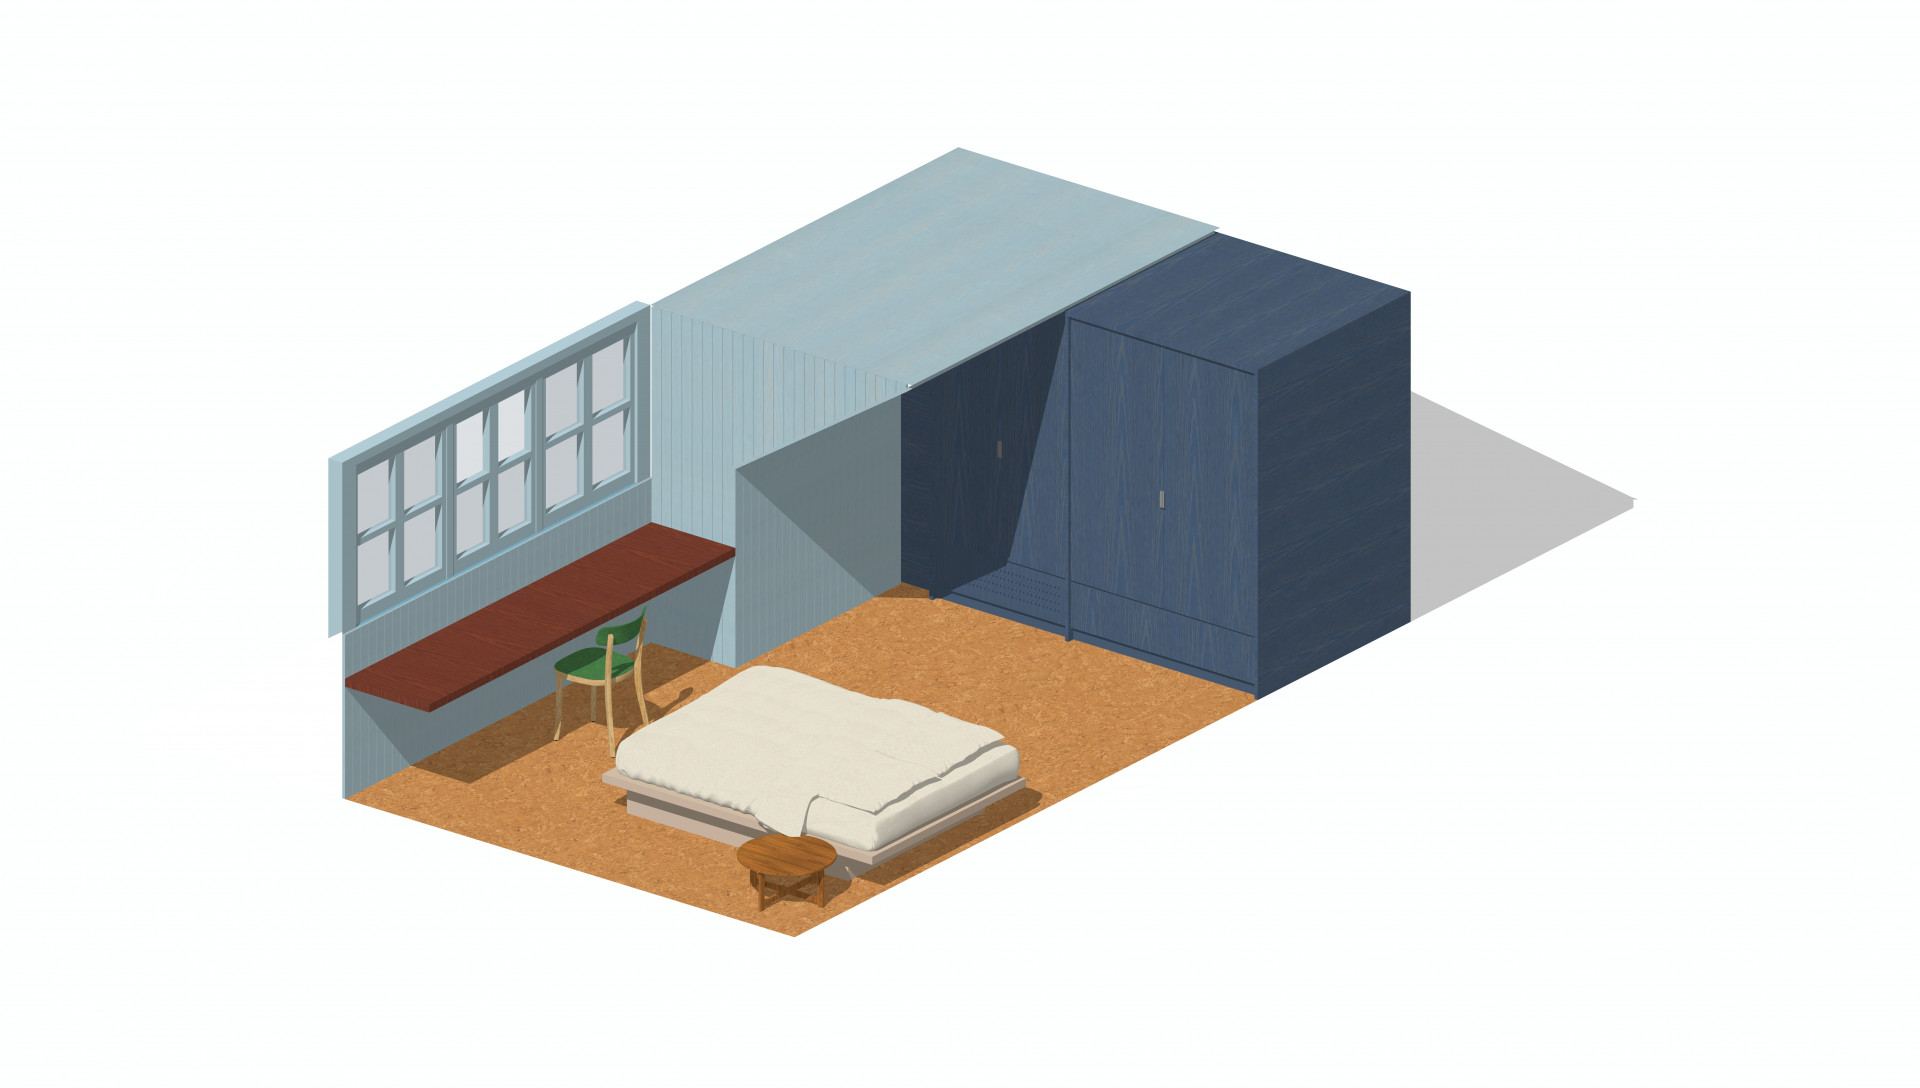
This is a Studioshaw Inside project, run alongside the architectural work on the extension and the new windows. The interiors scope covers the whole house: a full rewire and new small power, redecoration and fabric repair throughout, new joinery in every room, a new ground floor WC and three new bathrooms, new lighting and controls, cooling, and the AV, wifi etc.
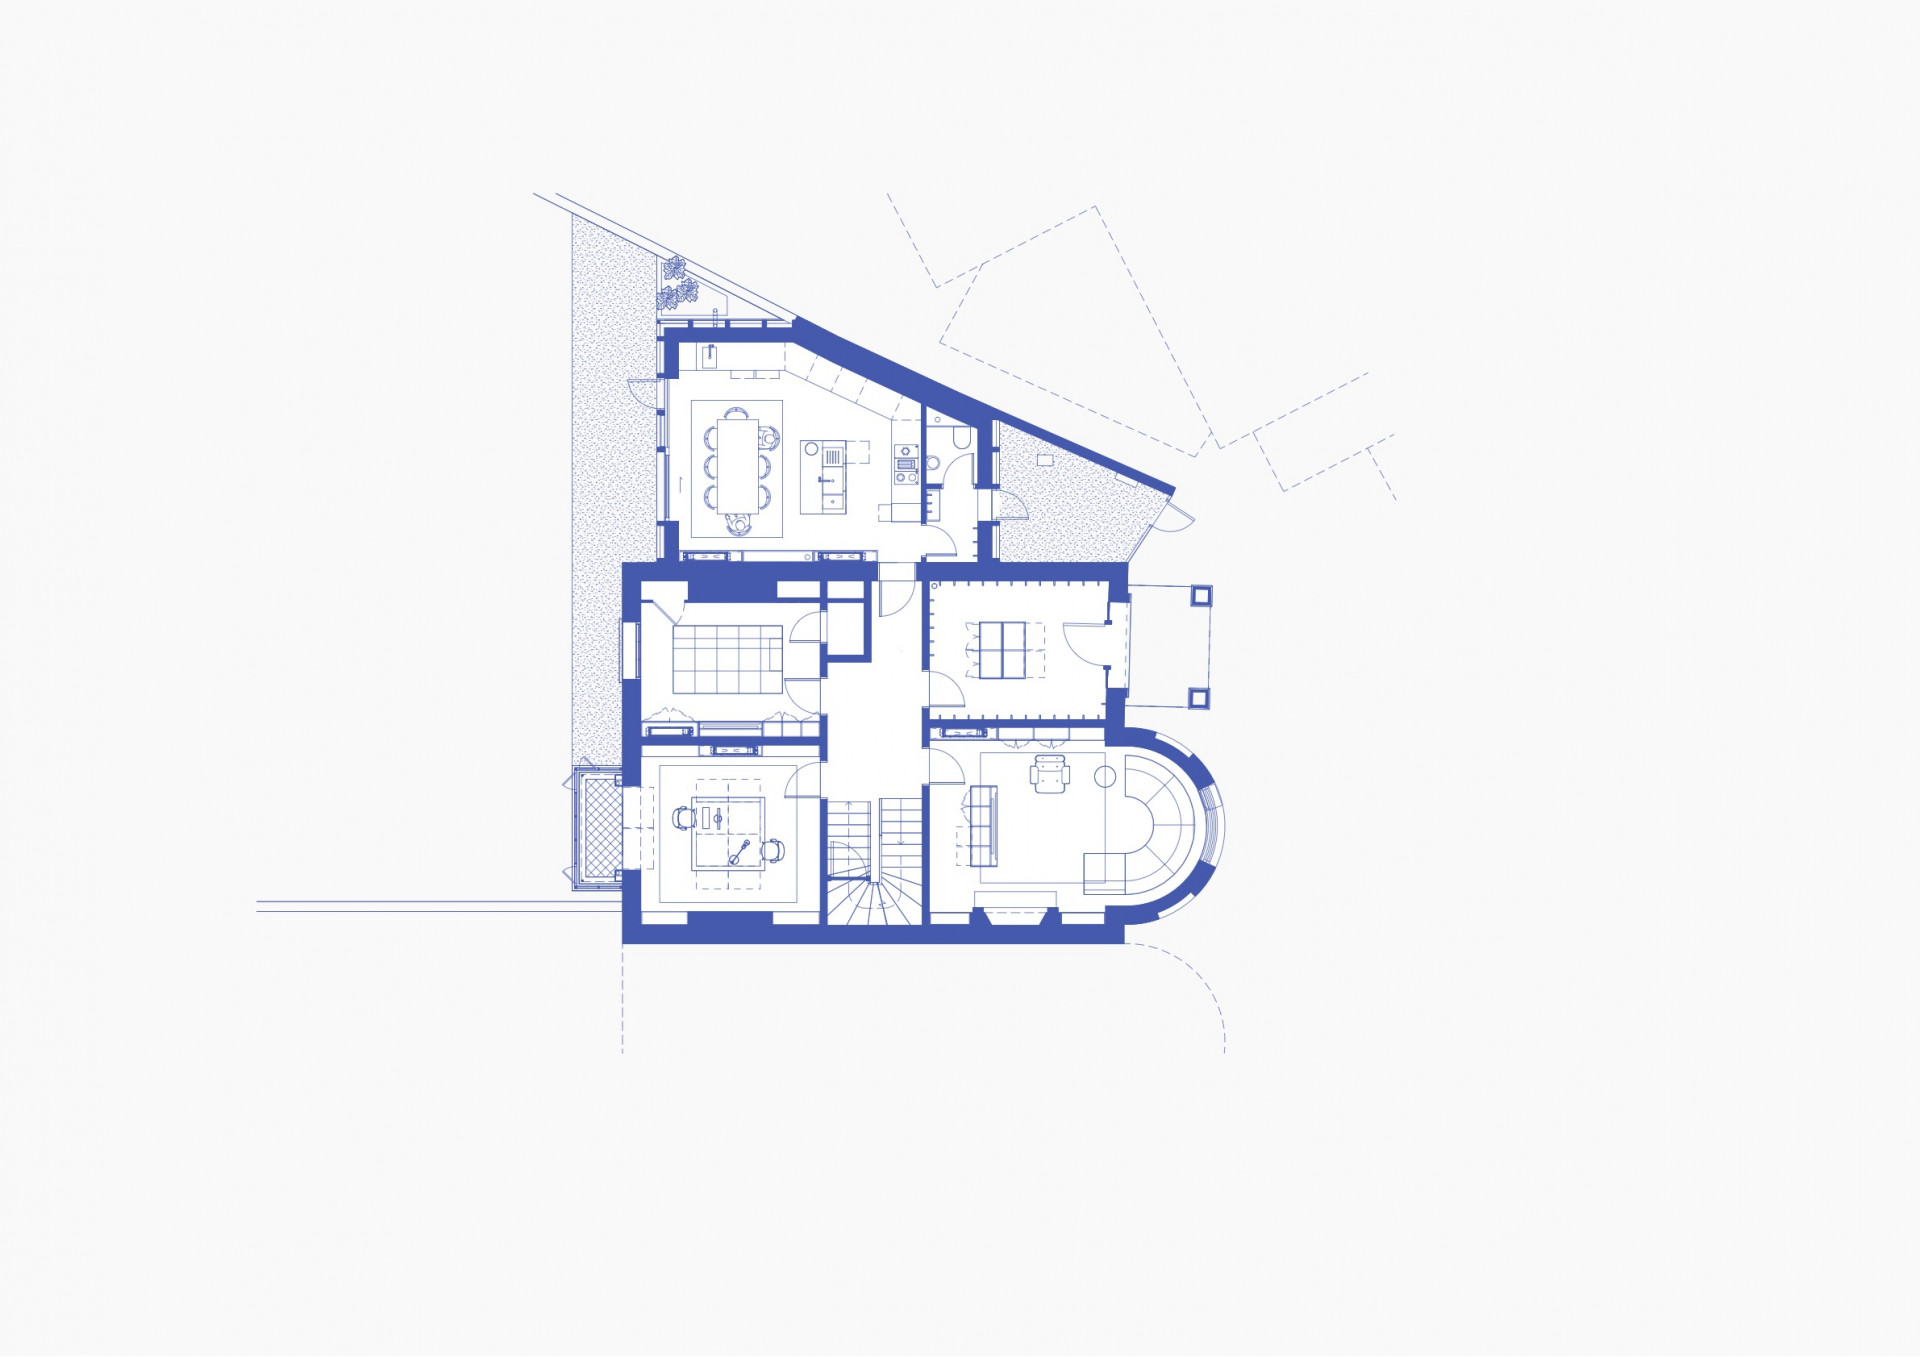
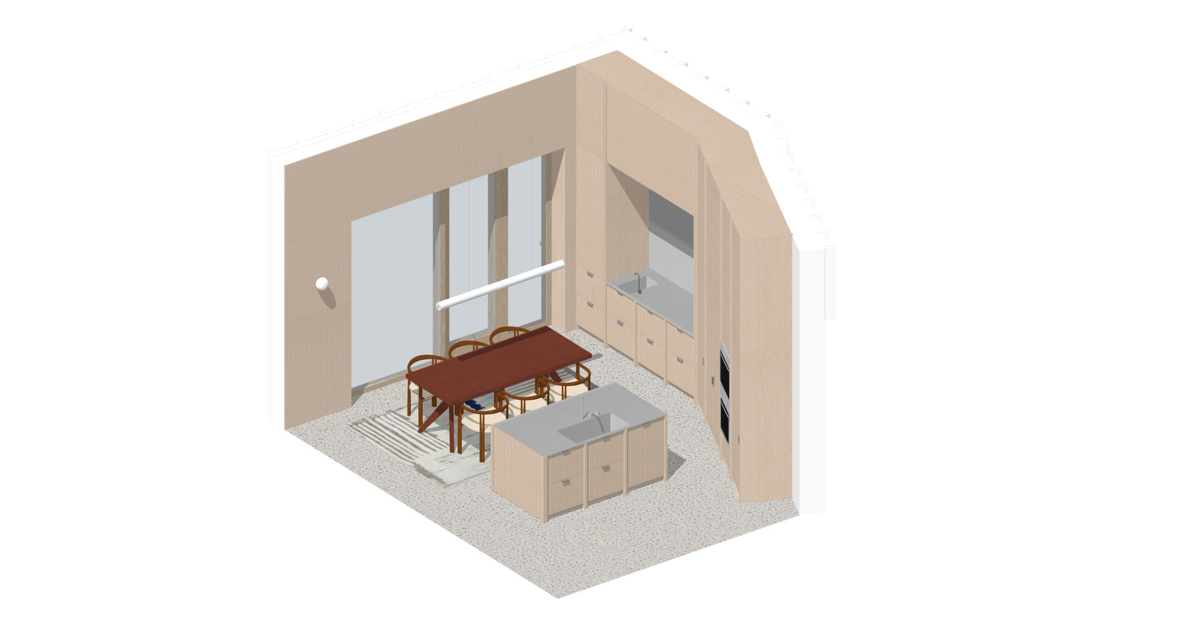
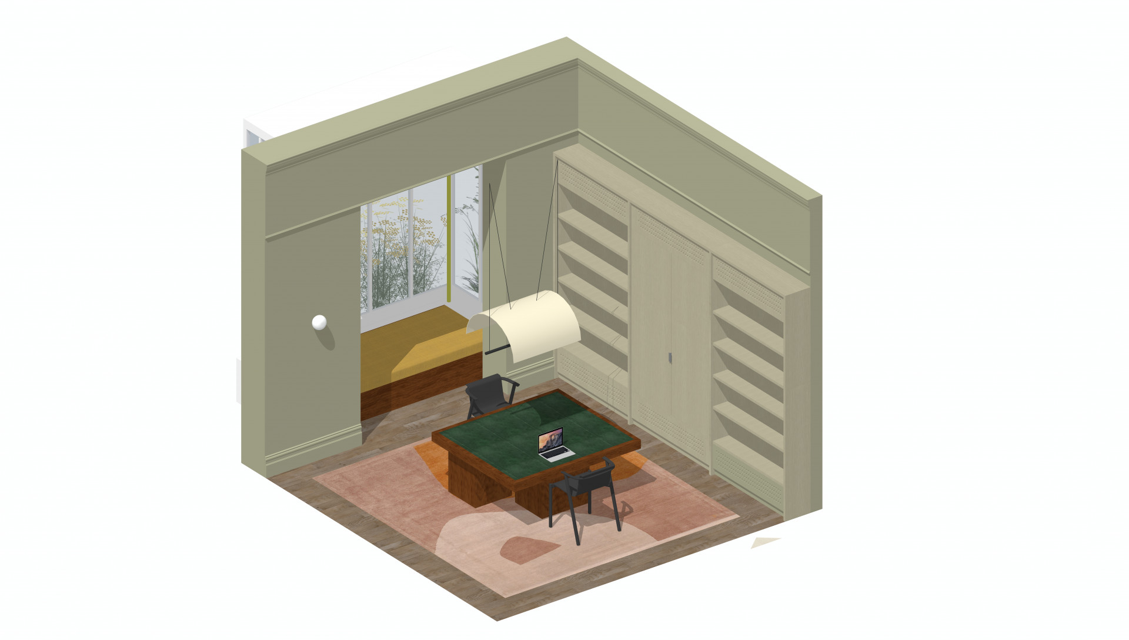
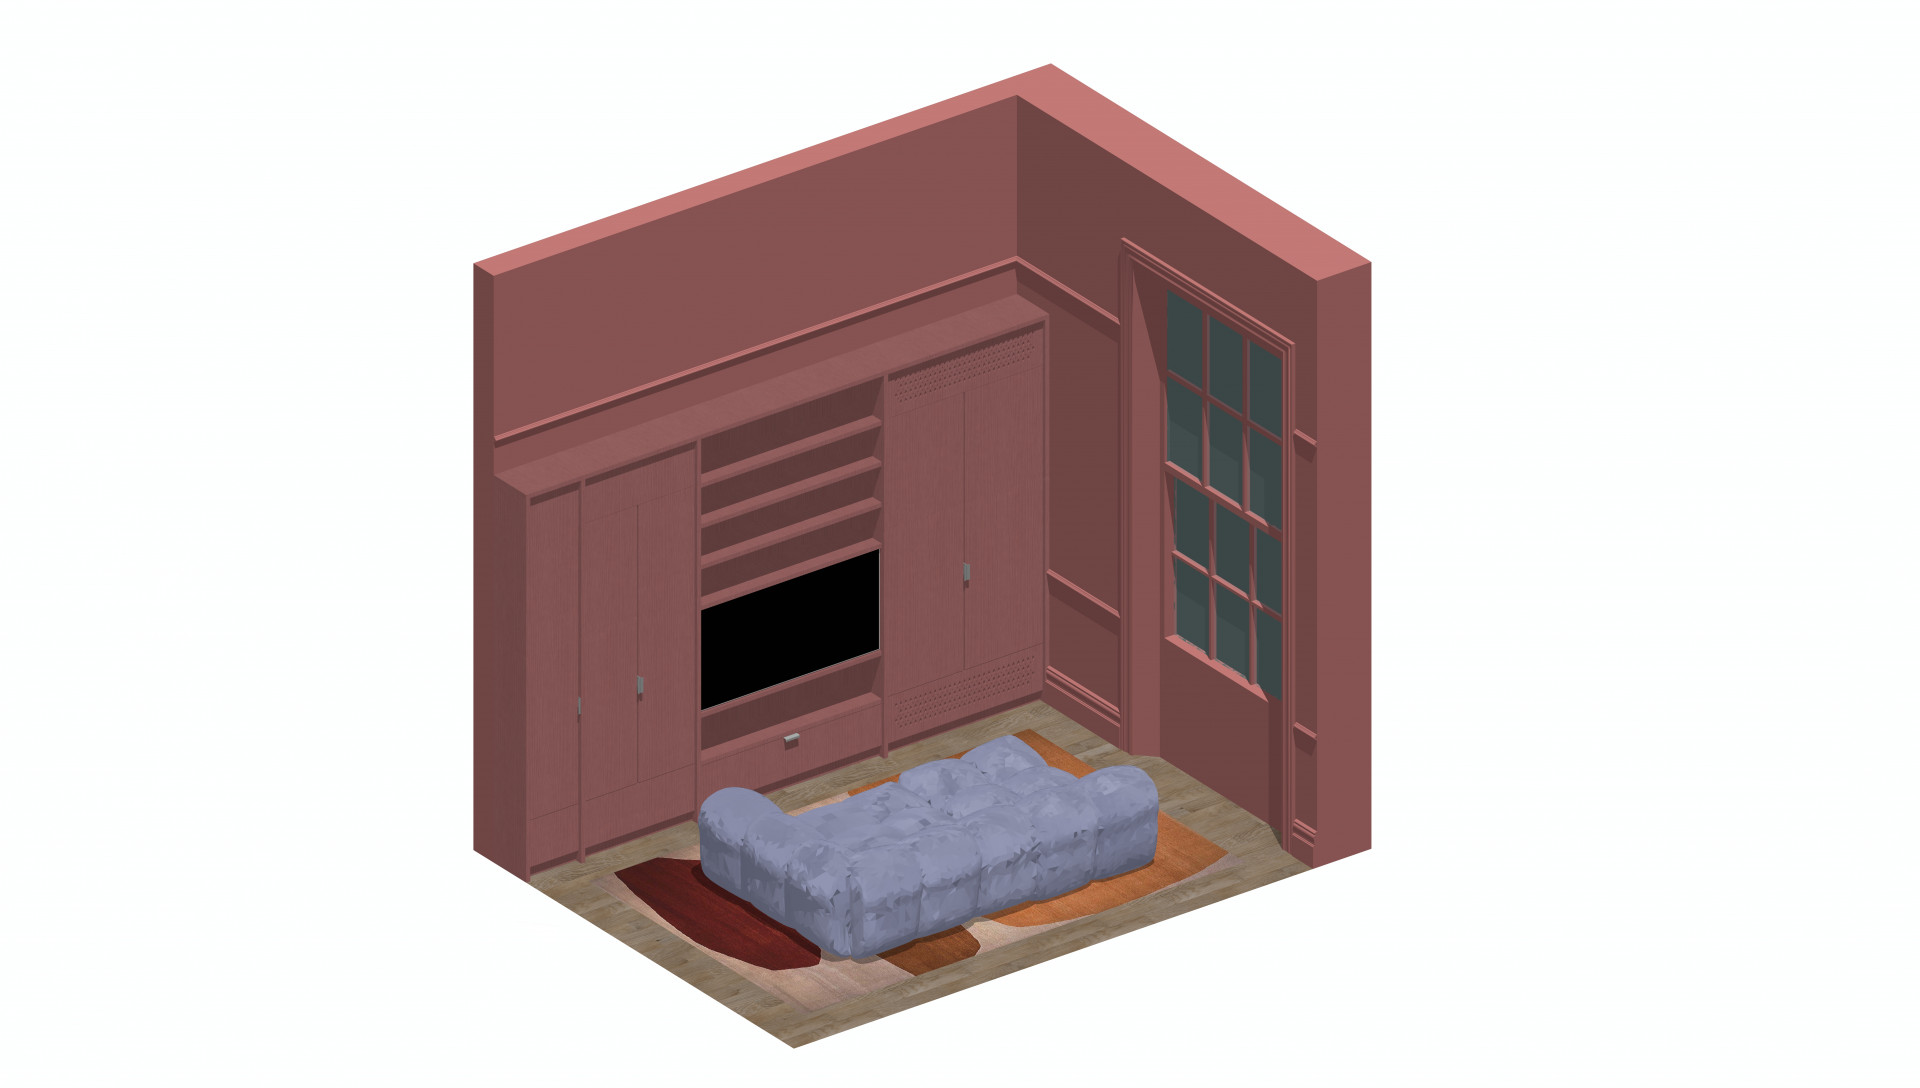
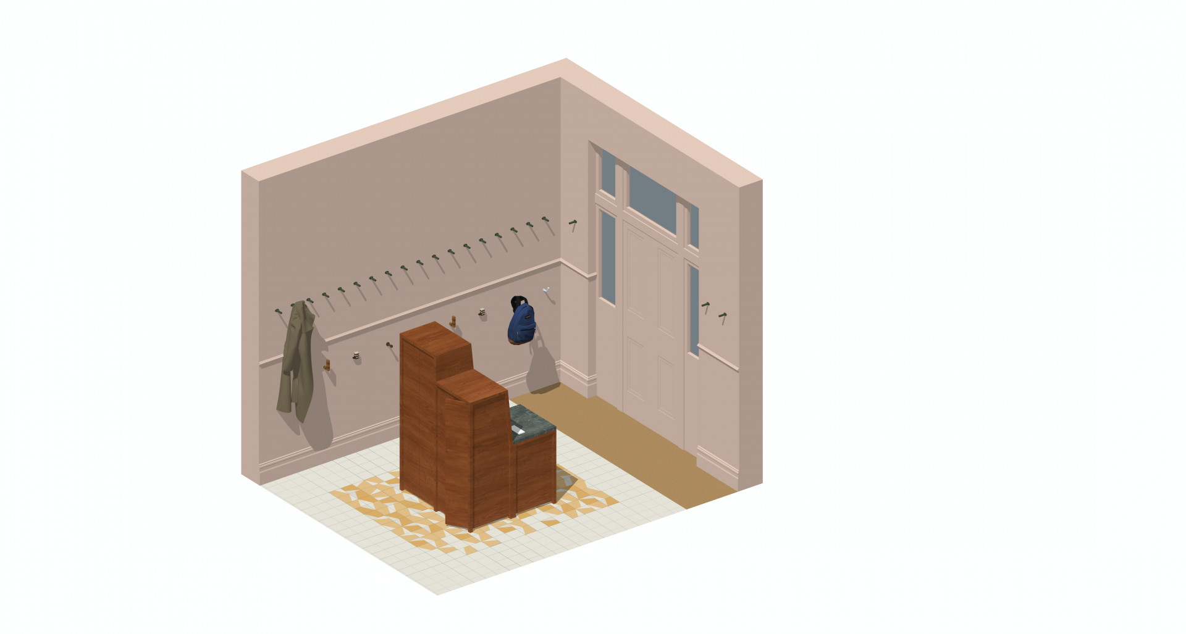
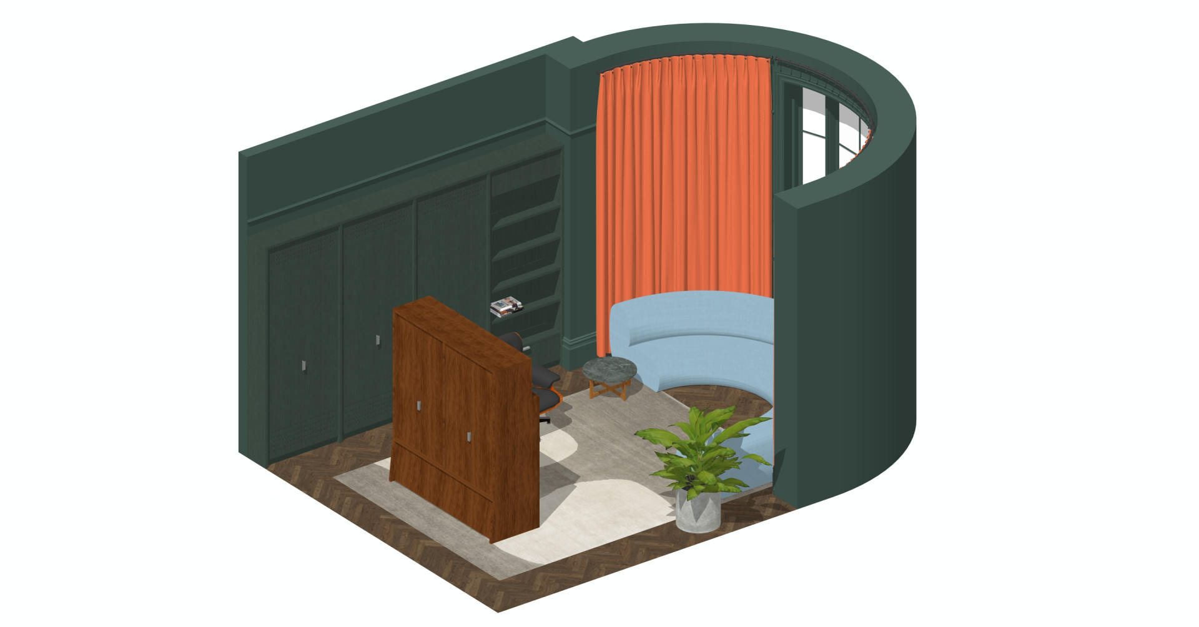
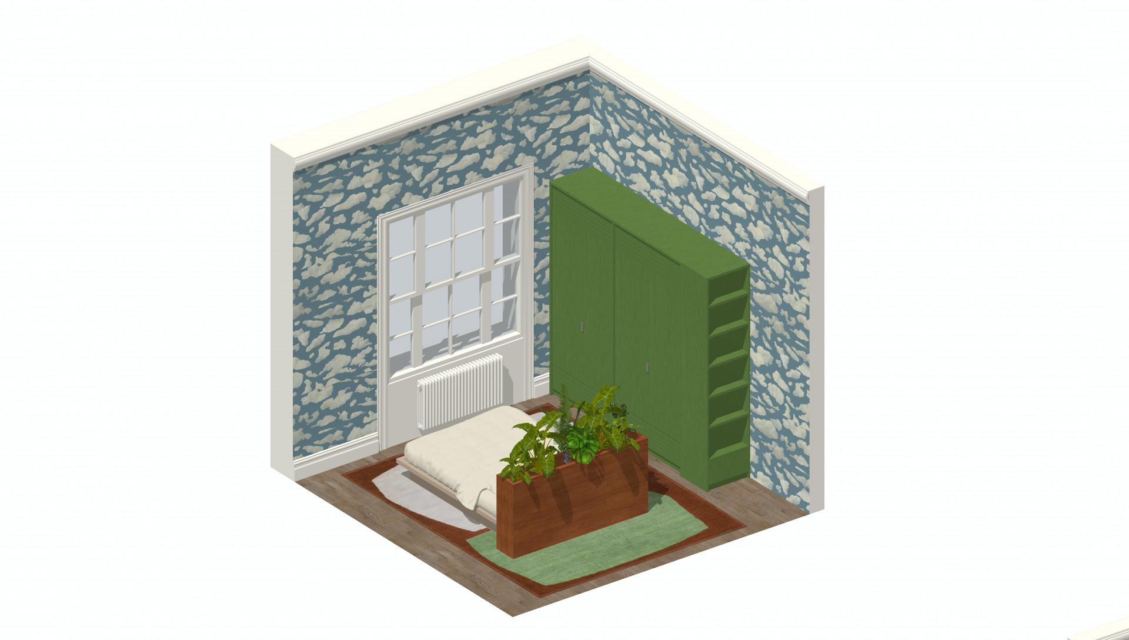
The most useful move came early as a planning idea. Deep storage pushed against the wall of a listed room means cutting around cornice, architrave, dado and frieze, it changes the proportions of the room, and leaves awkward corners. So storage steps away from the wall and becomes an object in the room instead. It gives each space a focus, it zones the plan, it allows for genuinely deep storage where deep storage is needed, and it leaves the original walls and period features alone. Every room is then set out against a simple depth logic, from 150mm for a medicine cabinet up to 600mm for hanging clothes and suitcases, so the joinery is sized by what actually goes in it.
The palette starts with the colours a mid nineteenth century house like this would have known: sage and olive greens, muted ochres, rich terracotta and burnt sienna, deep moss and forest greens, tobacco and warm walnut. The principal rooms take the richest of them, on the walls in the traditional way or on the ceiling in the more contemporary one. Herringbone floors are sanded, stained and celebrated rather than covered. The entrance hall is retiled with a doormat inlay, which is both closer to the original and far more forgiving of a school run. Joinery is cherry and walnut, switches and sockets are brass, rugs are bespoke, and an ultra thin glazing system keeps the view to the garden as open as possible.
The project started with a briefing questionnaire and a scope workshop, then a look and feel direction agreed with the client before a single cupboard was drawn. Every room since has been developed the same way: what the family actually said they do in it, then the key moves, then the plan, the joinery, the materials and the finished view. It is a slower start and a much faster finish.
Project images