Project description
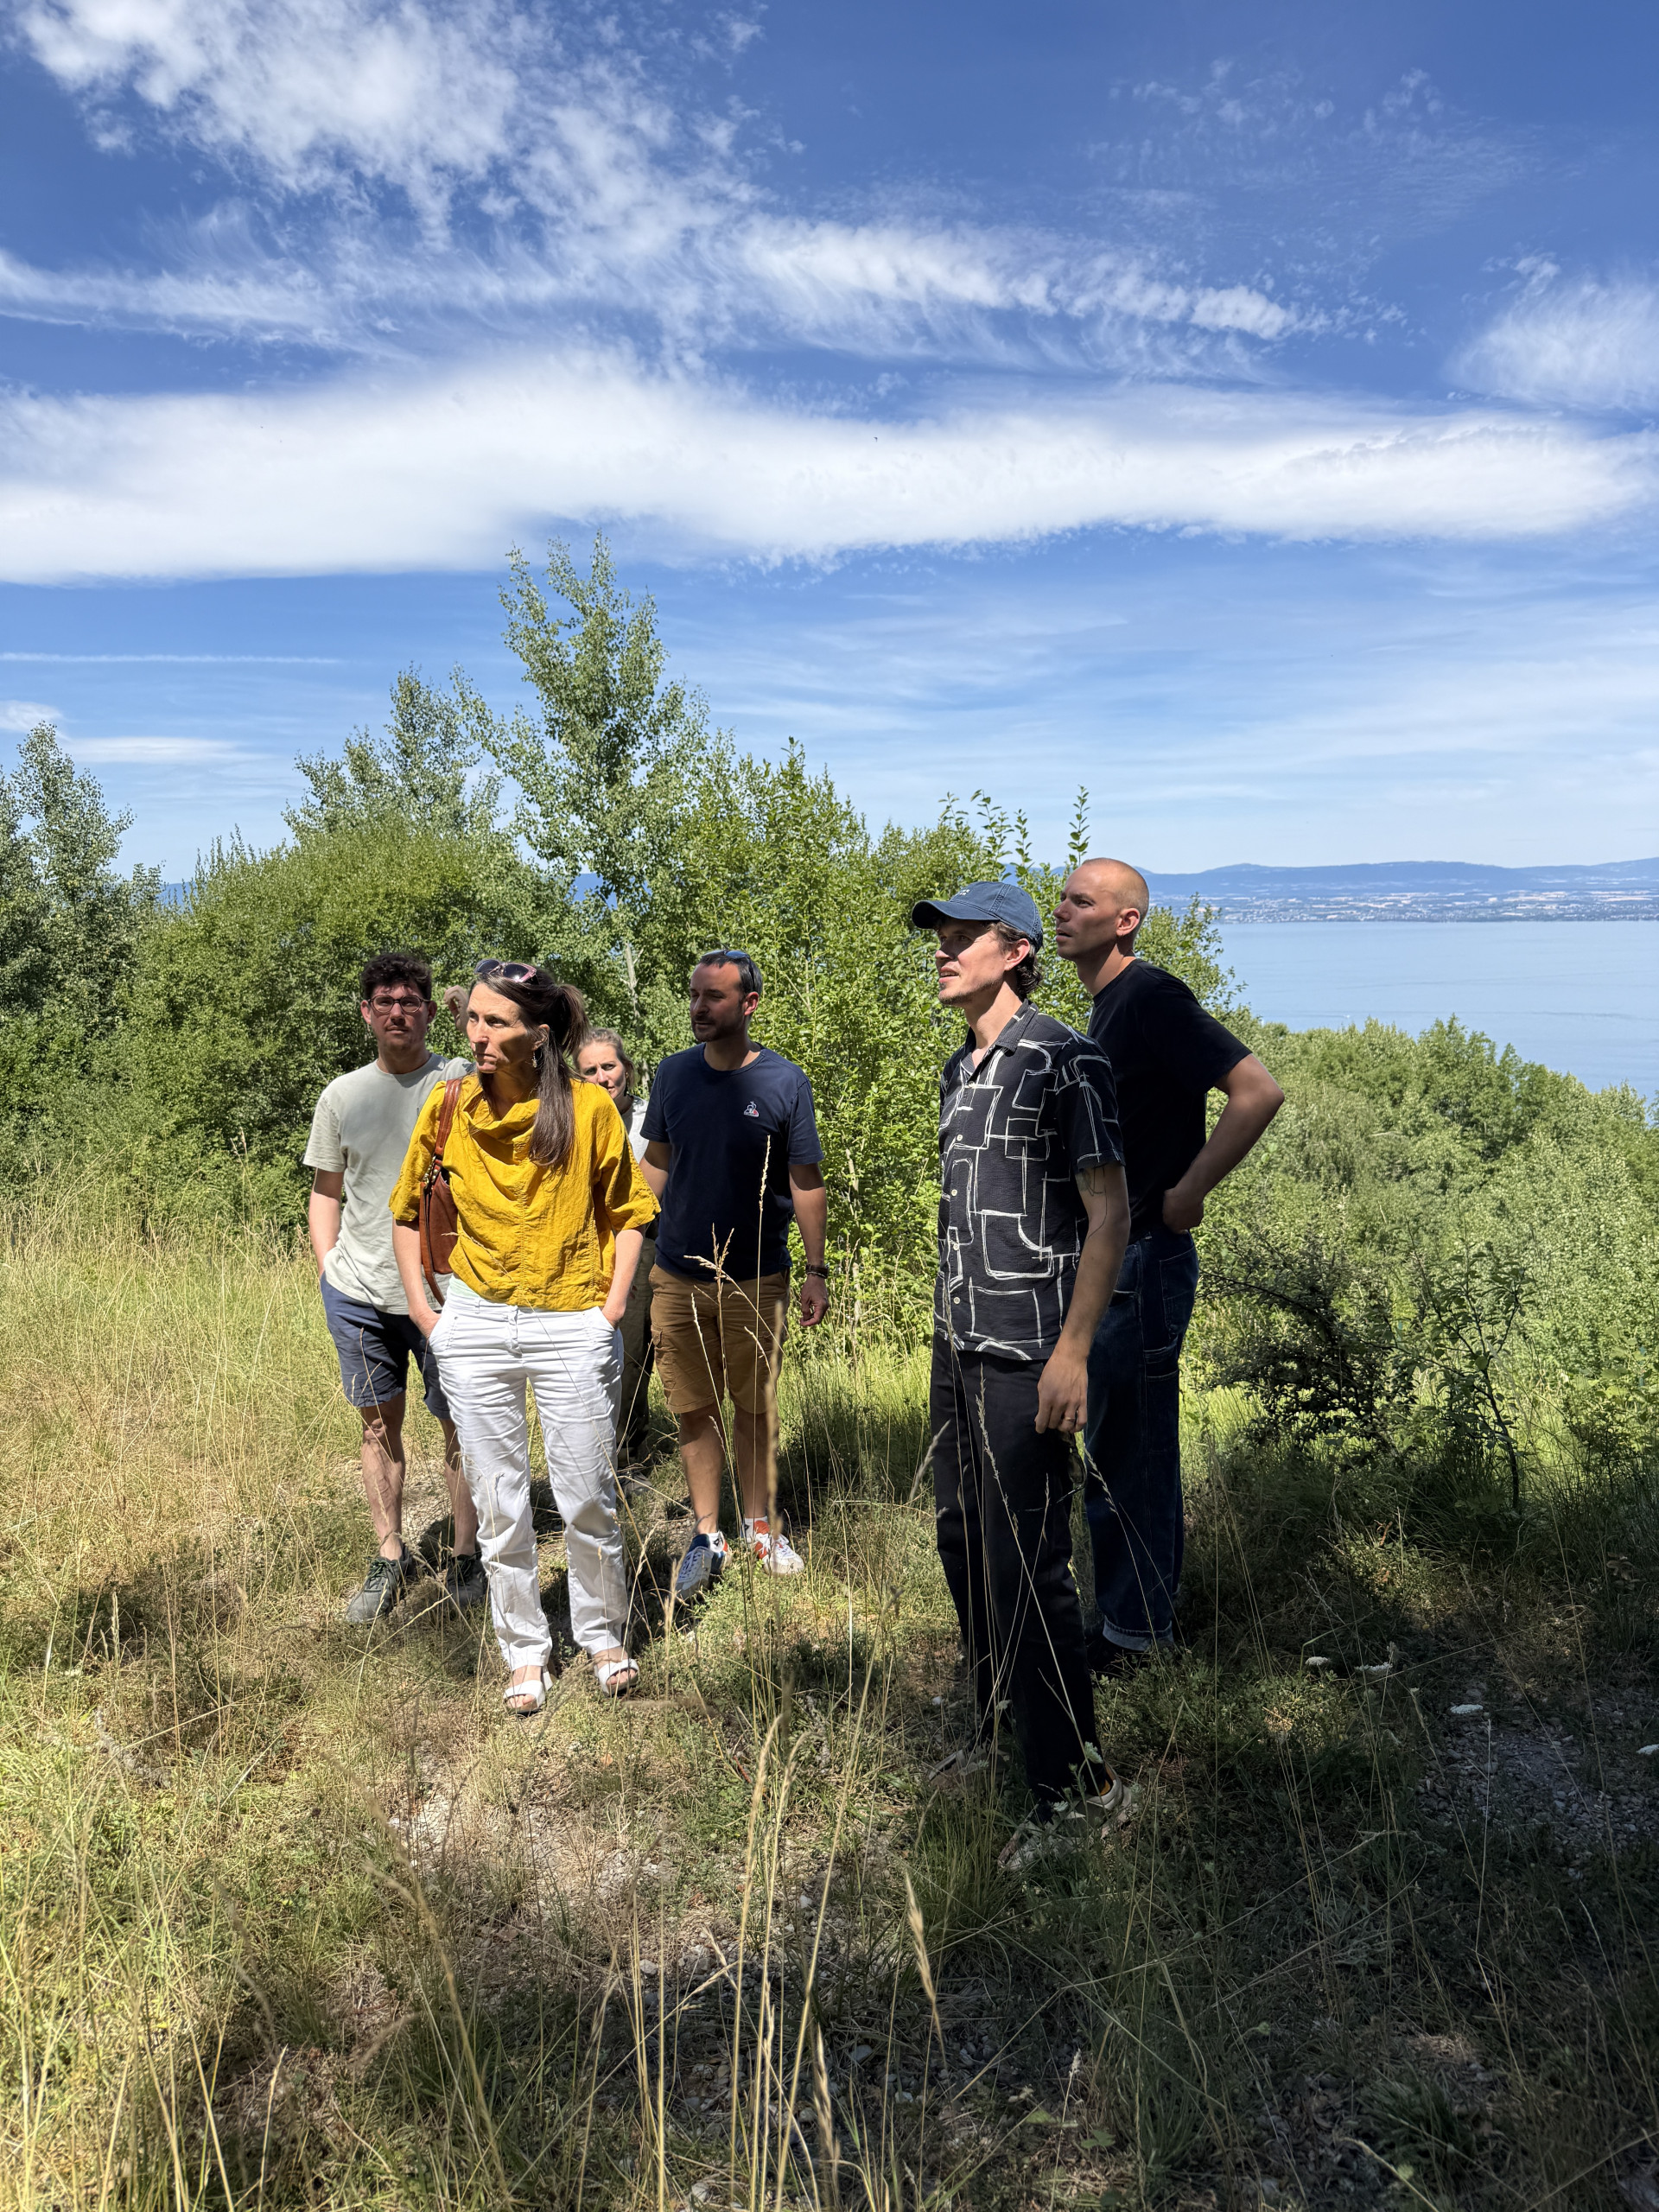
La Lisière means forest edge, where this house sits. A south west facing plot on the lake side of Neuvecelle, just along from Évian-les-Bains, with the Alpine woods behind it and Lac Léman laid out in front.
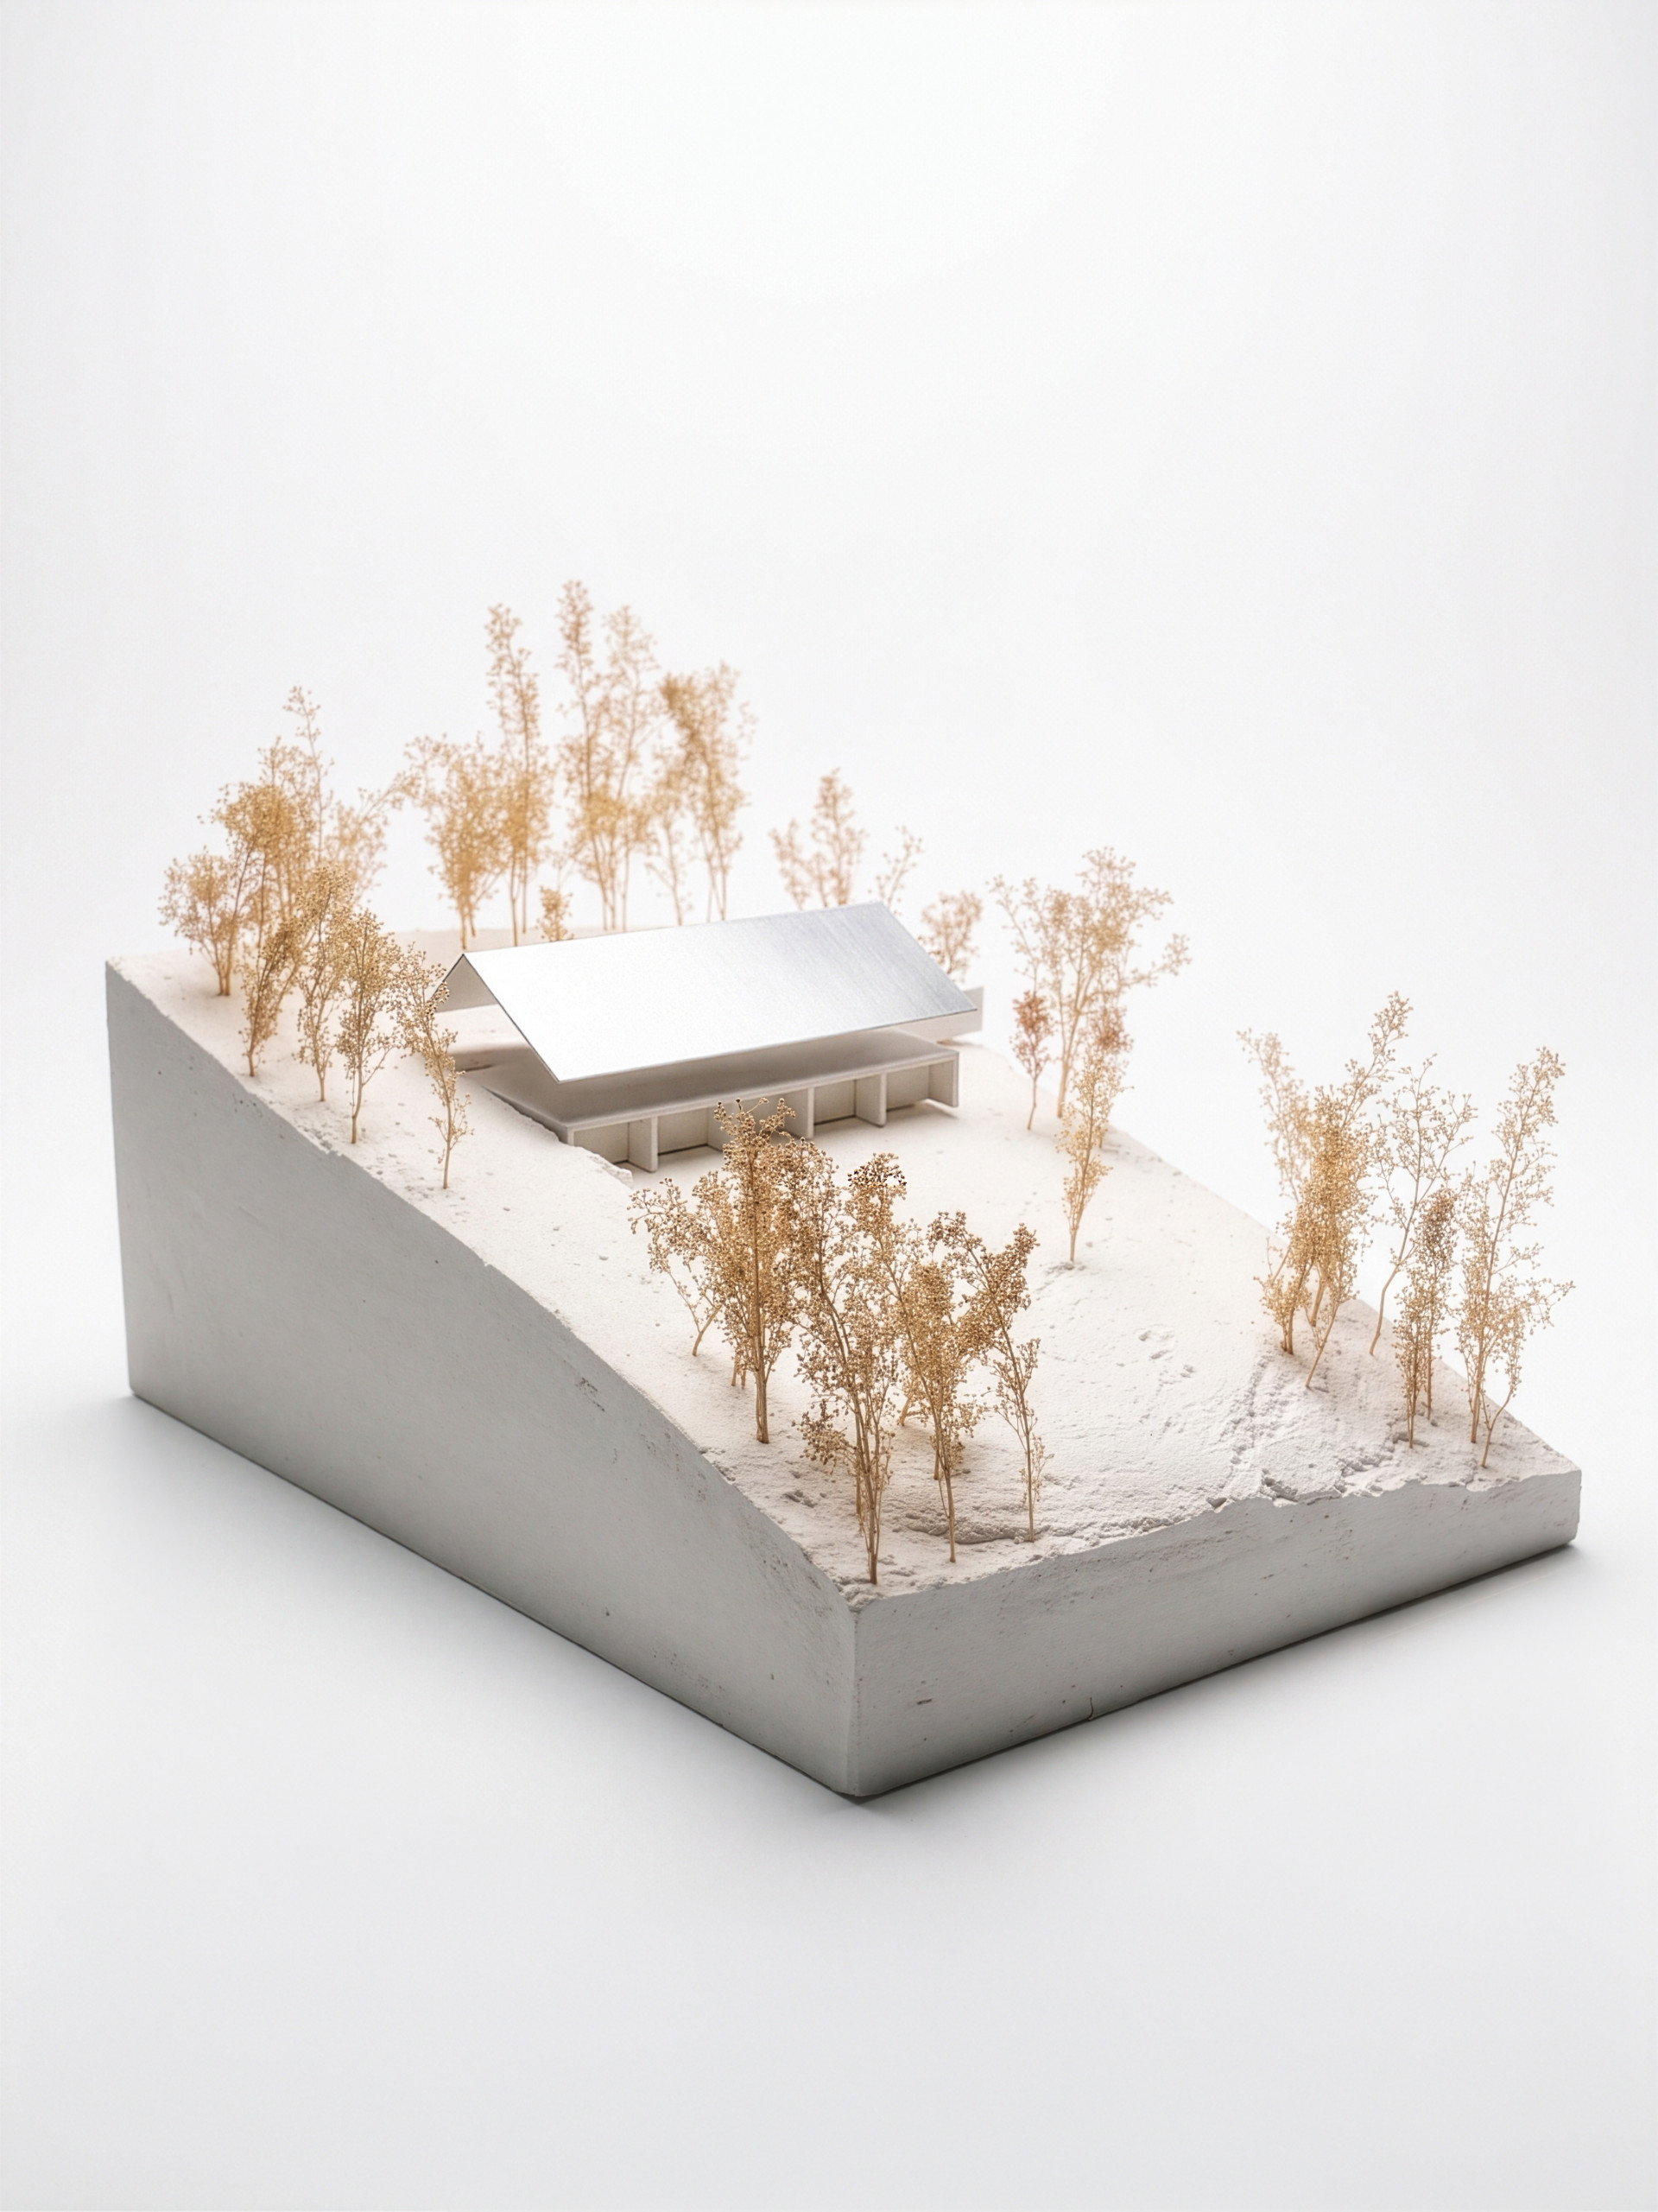
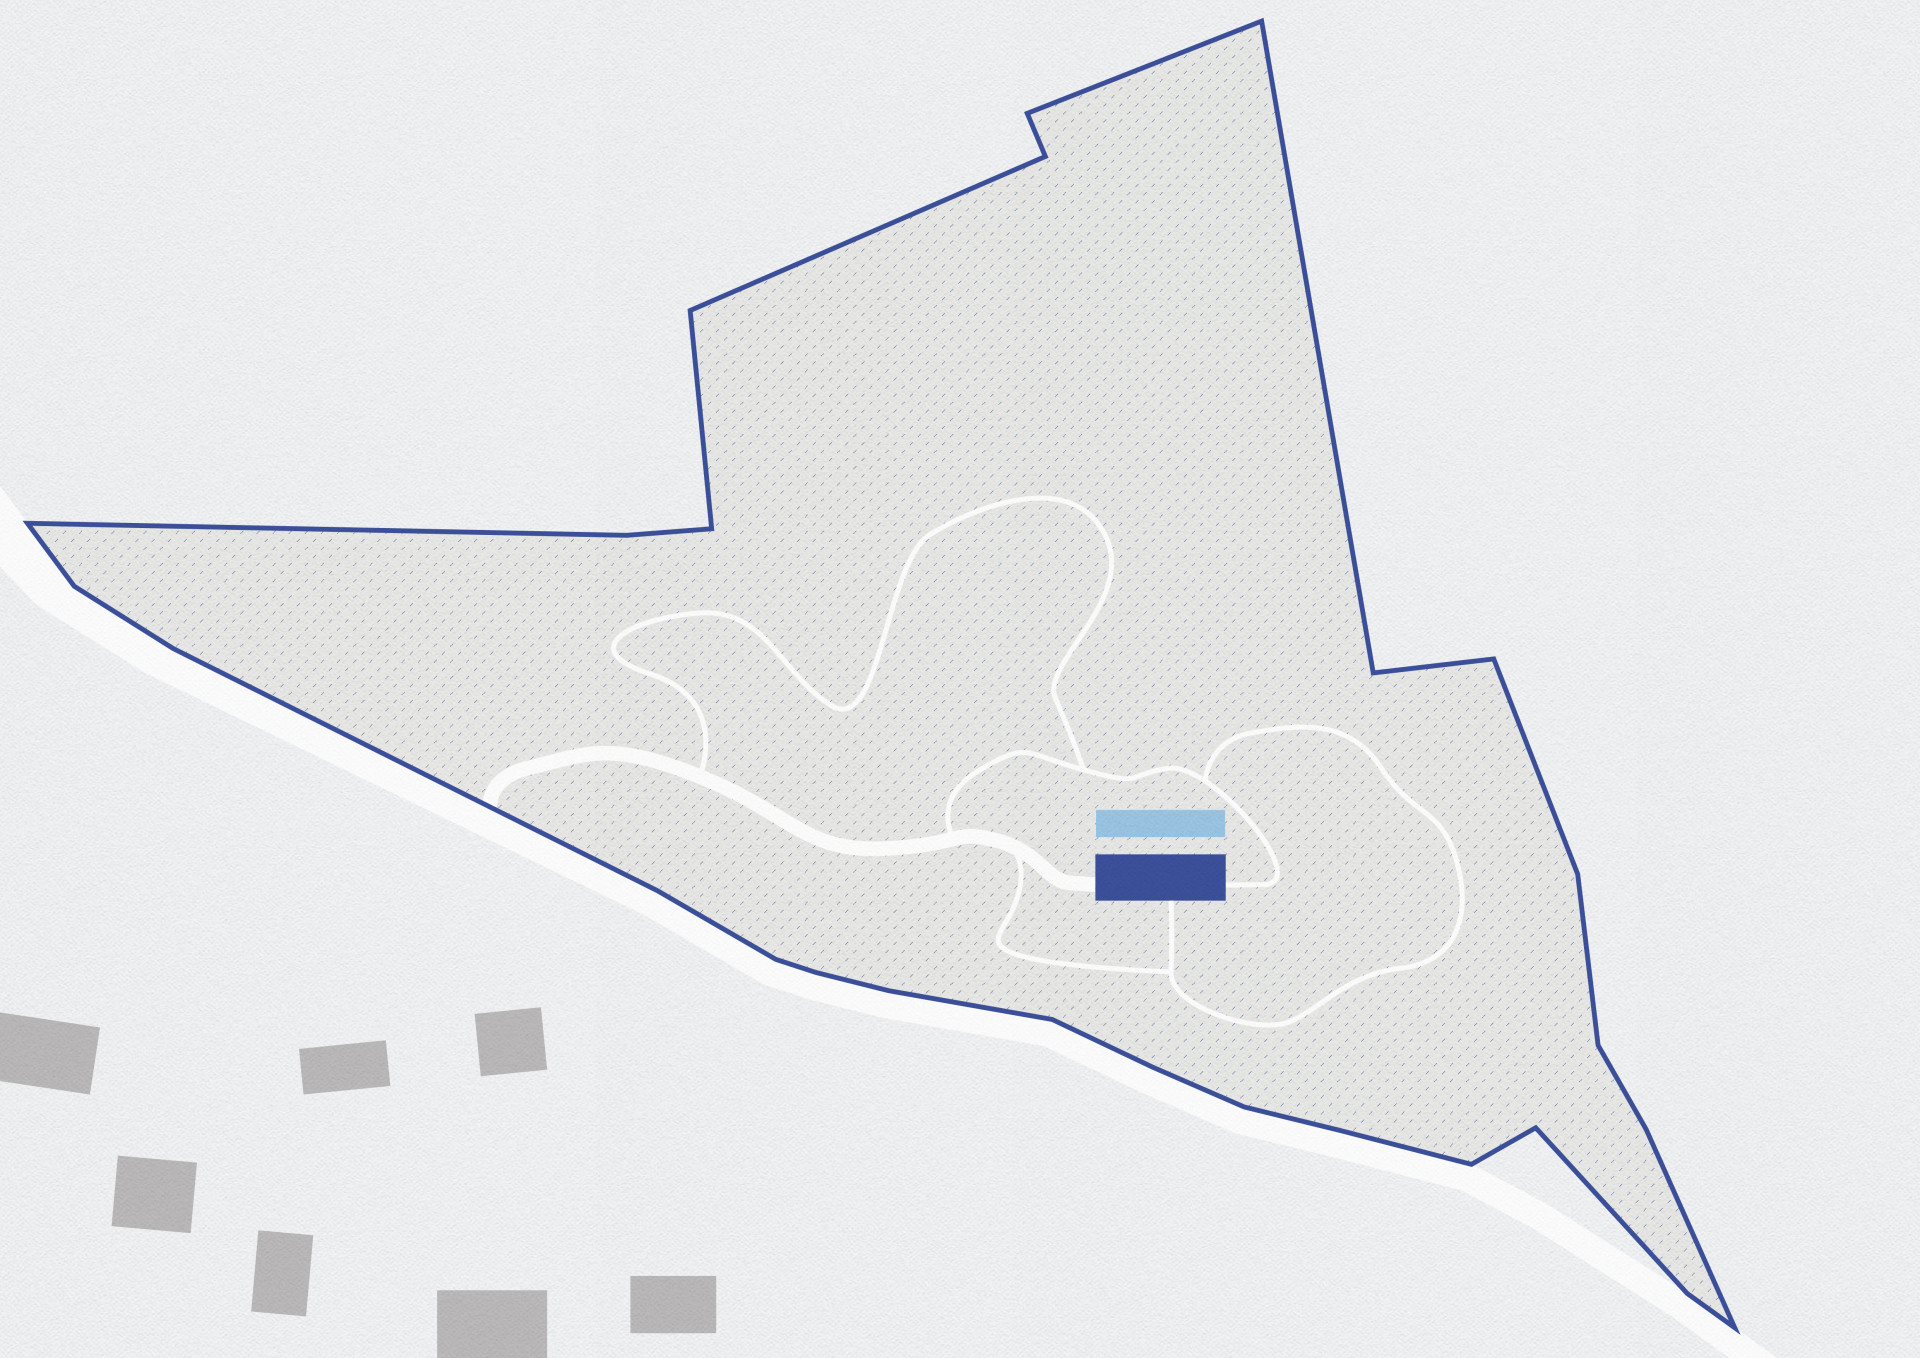
The client bought the freehold and asked us to lead the design and the planning process. The parcel is zoned ‘AP’, protected agricultural land. We are replacing the existing dwelling with a completely new house with the same footprint. The Loi Littoral, the biotope and pleine terre coefficients, and the fall of the ground all add their own lines. We took those as the brief which is usually where a building finds its character.
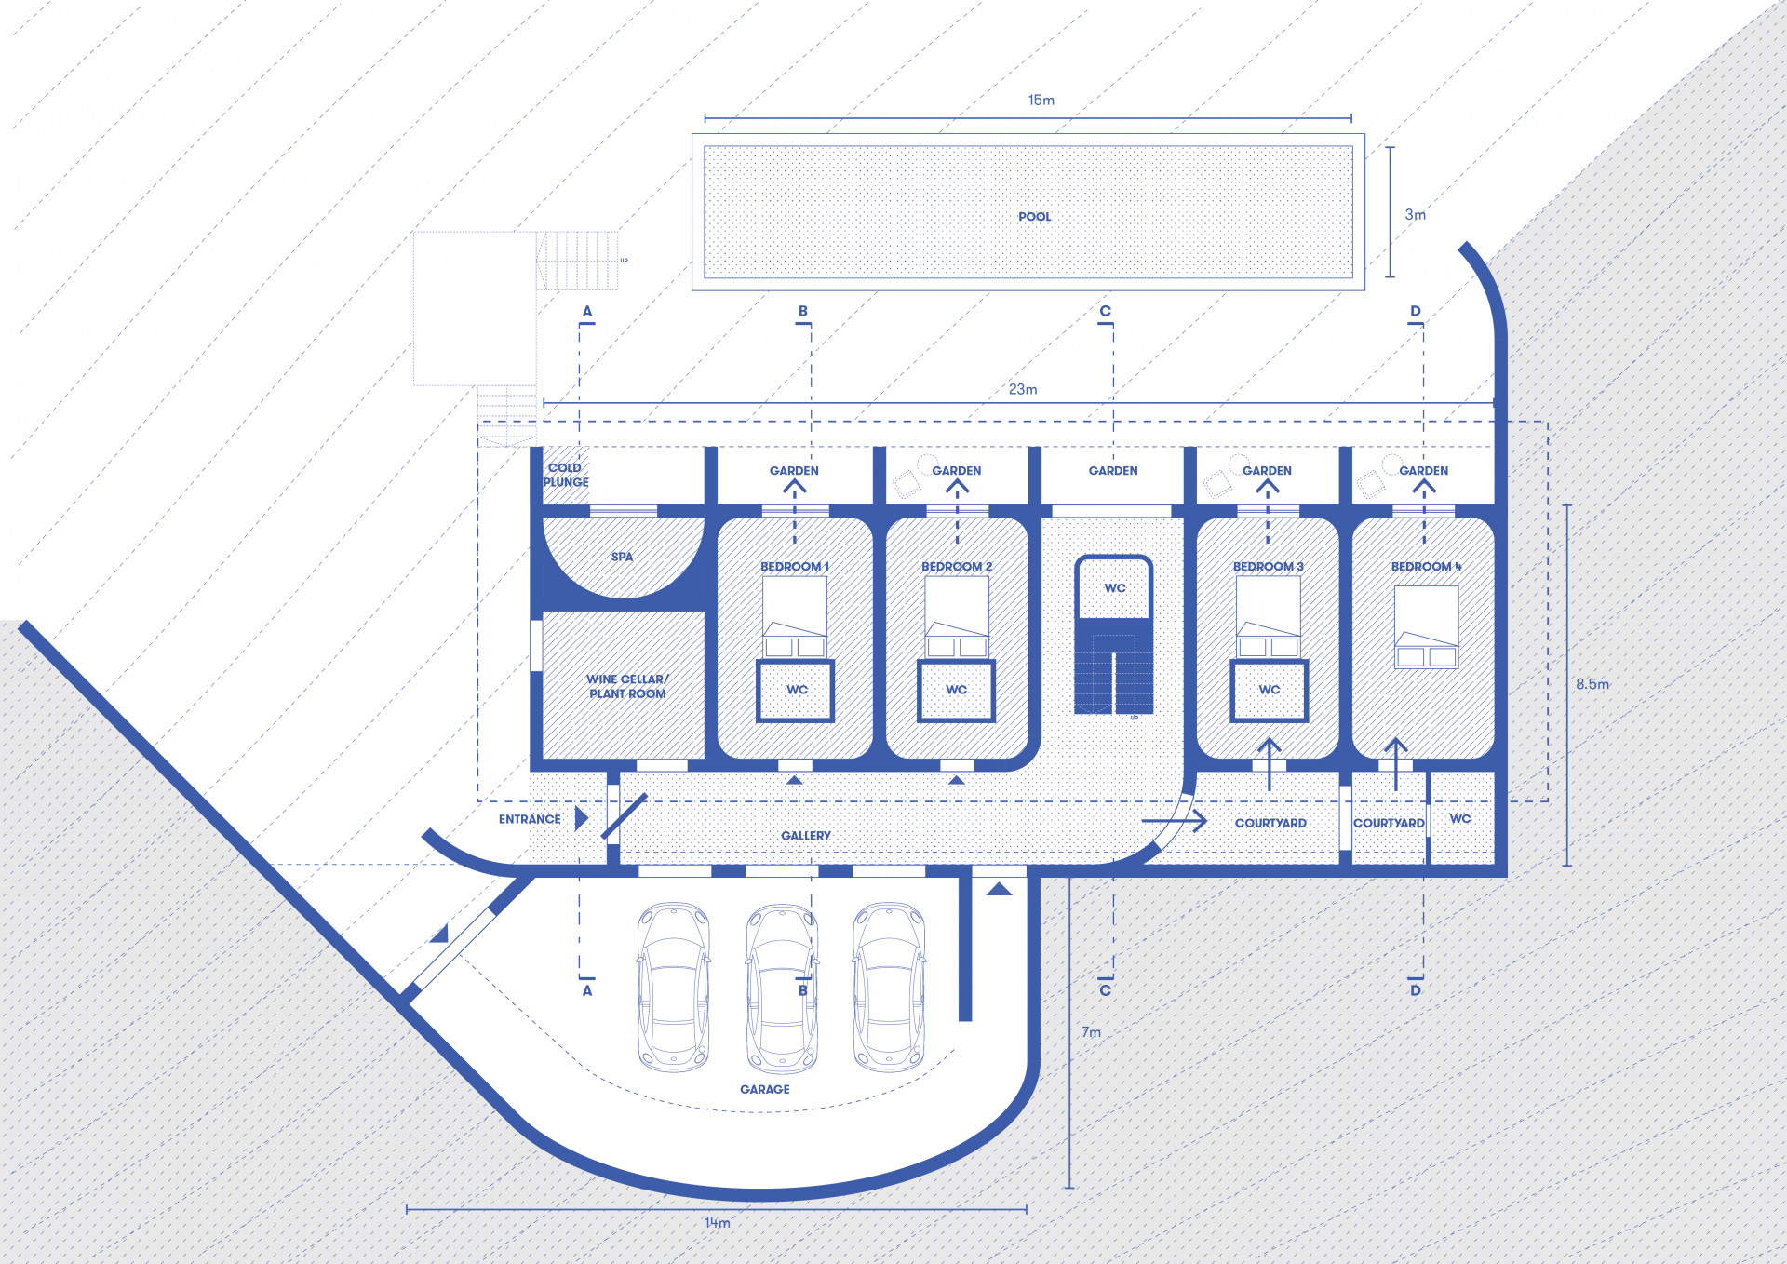
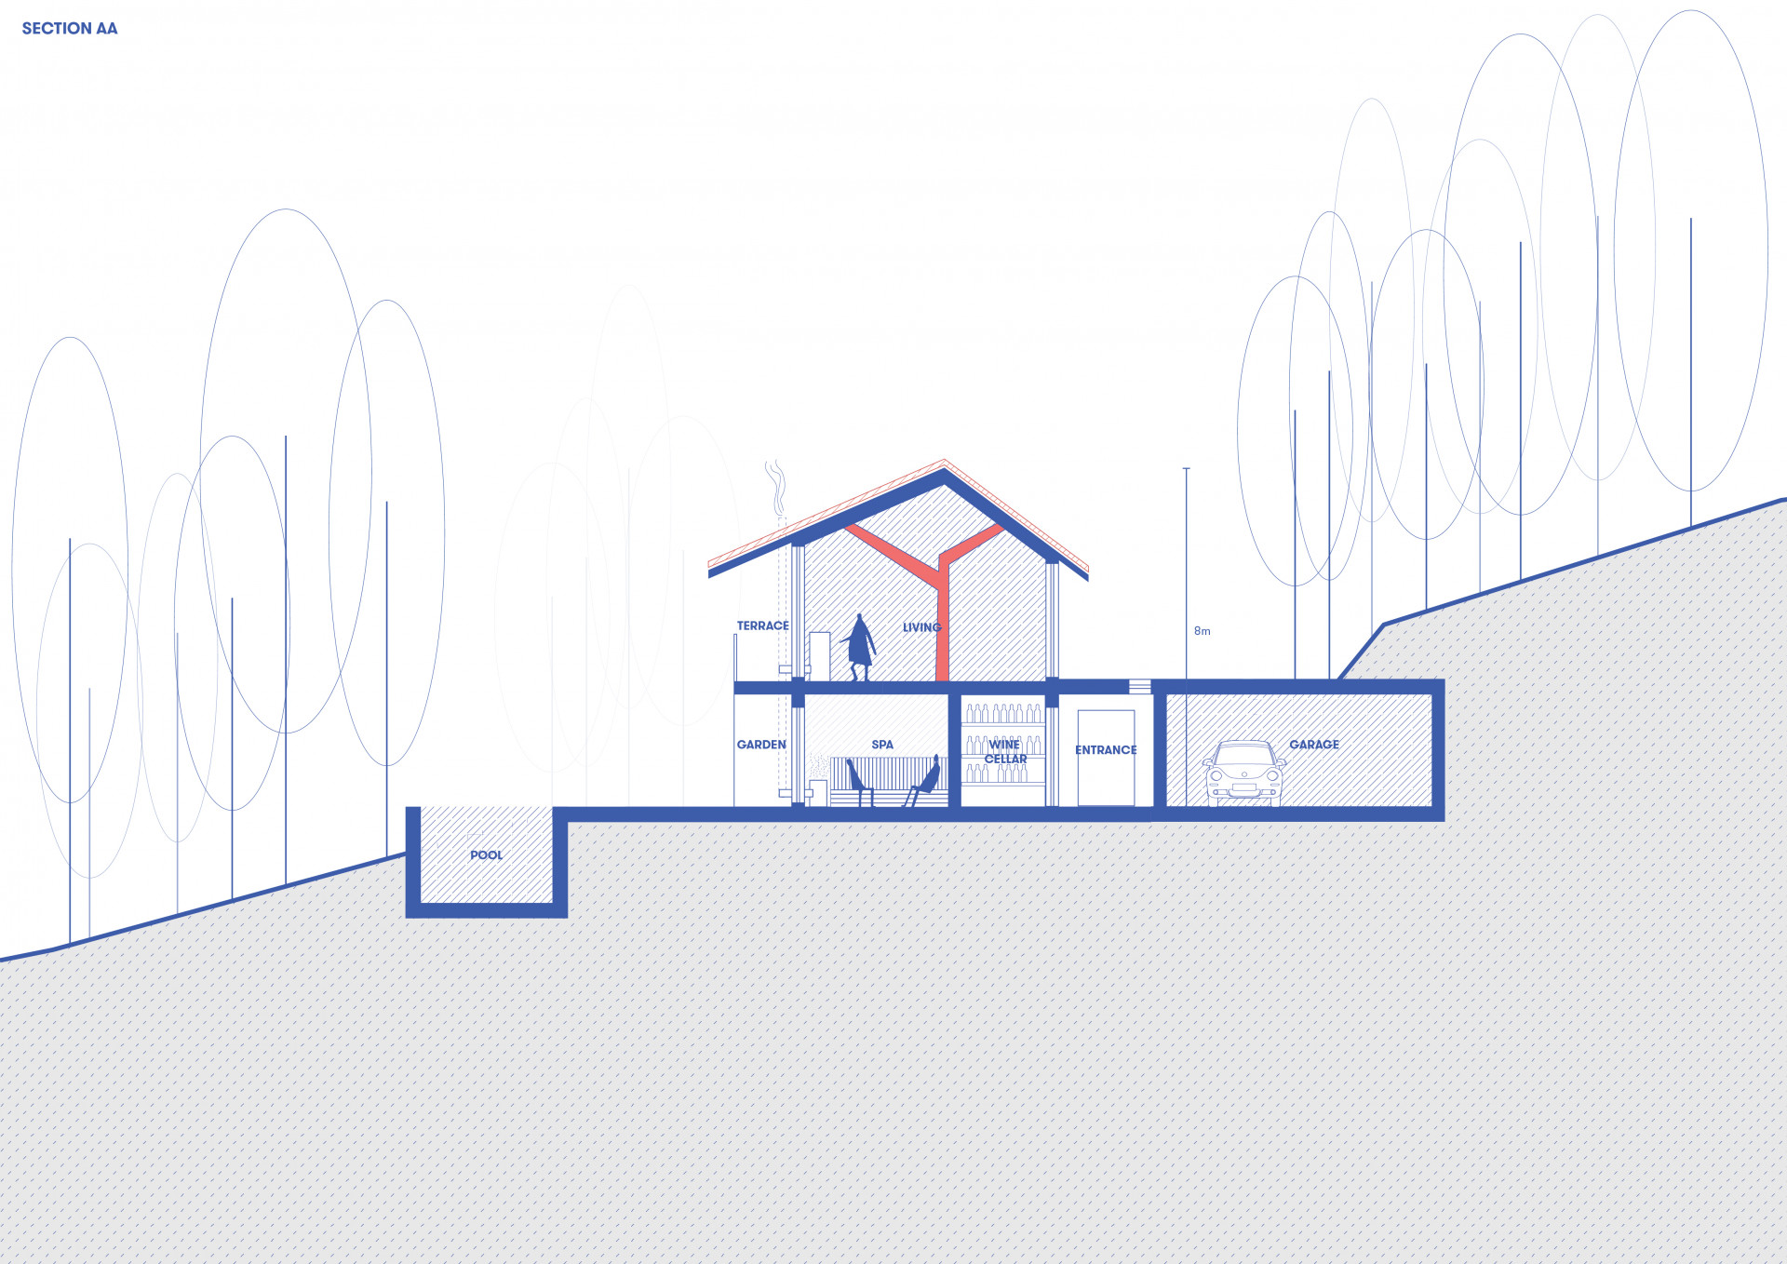
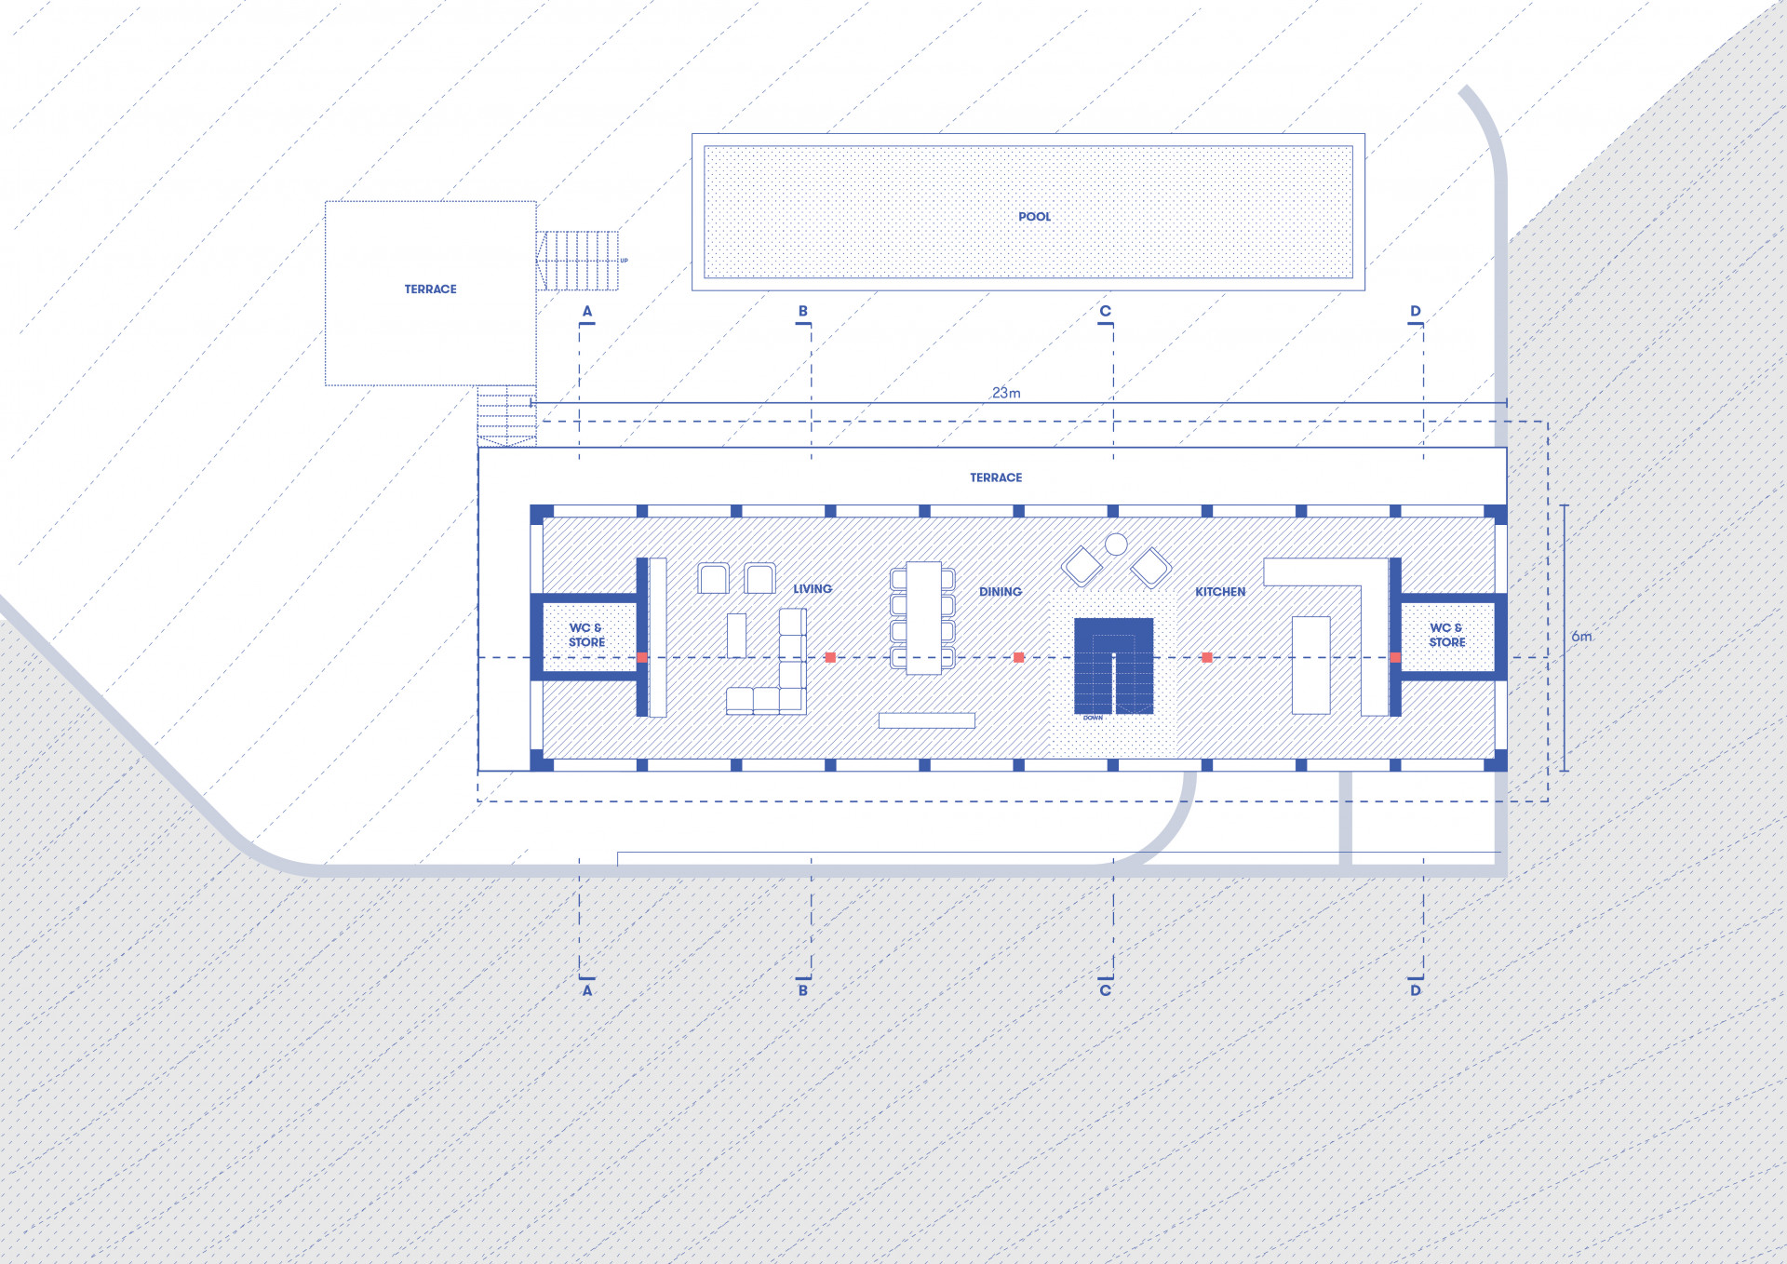
The strategy keeps the ground floor shell and slab, and rebuilds the upper floors and roof in a contemporary steel and timber structure. The ground floor is stripped back and reworked with new openings, and the landscape is drawn back toward the agricultural character of the plot. The plan is organised as a sequence rather than a set of rooms: glimpse, threshold, transition, retreat, frame, ascend, reveal. You arrive from the road side with the lake hidden, and the house reveals to you in stages.
The references are local and contemporary rather than pastiche. Novarina and Prouvé’s buvette at Évian, the new concert hall, and the award winning school complex here in Neuvecelle. We lead the design and the client relationship, and we work with PNG, a French partner practice registered with the Ordre des Architectes, who know the commune well and will sign and submit the Permis de Construire. Energy performance is governed by RE2020, and in France the thermal study goes in as part of the Permis de Construire, so orientation, fabric and glazing are our focus.
Project images